
Search results for "Rustic maple" in Home Design Ideas


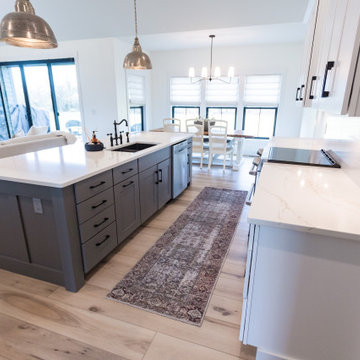
 Flooret
Warm, light, and inviting with characteristic knot vinyl floors that bring a touch of wabi-sabi to every room. This rustic maple style is ideal for Japanese and Scandinavian-inspired spaces.


Find the right local pro for your project

 Lowe's - Moreno Valley, Ca
SCHULER CABINETRY
Summit rustic maple Harvest Bronze Ebony Glaze with maple Islander
#lowes Moreno Valley
www.schulercabinetry.com/
www.Lowes.Com/KitchenandBath

 Qualityflooring4less.com
Family fun begins here! The rustic look of the Mirage Aged Maple Gingerbread Engineered Hardwood Flooring brings the traditional decor together.
Family room - traditional family room idea in San Francisco
Family room - traditional family room idea in San Francisco
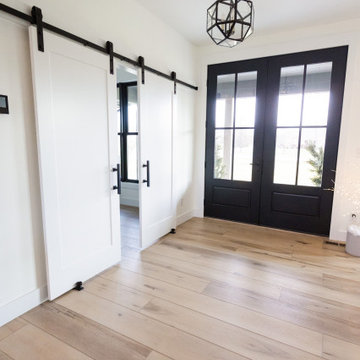 Flooret
Warm, light, and inviting with characteristic knot vinyl floors that bring a touch of wabi-sabi to every room. This rustic maple style is ideal for Japanese and Scandinavian-inspired spaces.



Sponsored
Columbus, OH

Structural Remodeling
Franklin County's Heavy Timber Specialists | Best of Houzz 2020!

 CW Designs
Mid-sized elegant built-in desk carpeted and beige floor study room photo in Salt Lake City with beige walls and no fireplace

 Cabinet Discounters, Inc.
This beautiful new farmhouse kitchen was remodeled with maple Brighton Cabinets in a Rustic Alder finish with Amesbury door style. Counter tops are Giallo Ornamental granite.
Dan Krotz, Cabinet Discounters, Inc.

 Miller Creek Lawn & Landscape
Modular block fire feature and paver patio
Example of a mid-sized mountain style backyard concrete paver patio design
Example of a mid-sized mountain style backyard concrete paver patio design

 TKS Design Group
Download our free ebook, Creating the Ideal Kitchen. DOWNLOAD NOW
The homeowners came to us looking to update the kitchen in their historic 1897 home. The home had gone through an extensive renovation several years earlier that added a master bedroom suite and updates to the front façade. The kitchen however was not part of that update and a prior 1990’s update had left much to be desired. The client is an avid cook, and it was just not very functional for the family.
The original kitchen was very choppy and included a large eat in area that took up more than its fair share of the space. On the wish list was a place where the family could comfortably congregate, that was easy and to cook in, that feels lived in and in check with the rest of the home’s décor. They also wanted a space that was not cluttered and dark – a happy, light and airy room. A small powder room off the space also needed some attention so we set out to include that in the remodel as well.
See that arch in the neighboring dining room? The homeowner really wanted to make the opening to the dining room an arch to match, so we incorporated that into the design.
Another unfortunate eyesore was the state of the ceiling and soffits. Turns out it was just a series of shortcuts from the prior renovation, and we were surprised and delighted that we were easily able to flatten out almost the entire ceiling with a couple of little reworks.
Other changes we made were to add new windows that were appropriate to the new design, which included moving the sink window over slightly to give the work zone more breathing room. We also adjusted the height of the windows in what was previously the eat-in area that were too low for a countertop to work. We tried to keep an old island in the plan since it was a well-loved vintage find, but the tradeoff for the function of the new island was not worth it in the end. We hope the old found a new home, perhaps as a potting table.
Designed by: Susan Klimala, CKD, CBD
Photography by: Michael Kaskel
For more information on kitchen and bath design ideas go to: www.kitchenstudio-ge.com

 Elite Shutters & Blinds, Inc.
Clear View Maple Wood 4 1/2 inch Interior Shutters. Beautiful way to enhance the interior maple architectural accents and maintain mountain views. - Elite Shutters and Blinds
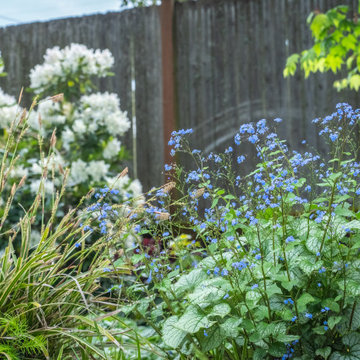
 Hayes Landscape Design Services
Inspiration for a mid-sized rustic shade front yard wood fence flower bed in Seattle for spring.



 BuildSense
Mark Herboth Photography
Great room - mid-sized contemporary light wood floor and beige floor great room idea in Raleigh with white walls, a two-sided fireplace and a metal fireplace
Great room - mid-sized contemporary light wood floor and beige floor great room idea in Raleigh with white walls, a two-sided fireplace and a metal fireplace

 KabCo Kitchens
An open kitchen floor plan was designed featuring Decora cabinets in Maple Chantille and Rustic Alder Bombay. A gorgeous quartzite countertop with beautiful movement adds elegance and sophistication to this classic space. 3 Over sized glass pendants soften the lines while stainless steel appliances modernize the room.
 Cabinet Discounters, Inc.
This beautiful new farmhouse kitchen was remodeled with maple Brighton Cabinets in a Rustic Alder finish with Amesbury door style. Counter tops are Giallo Ornamental granite.
Dan Krotz, Cabinet Discounters, Inc.

 Ivor Furniture Company
Maple Road by Artisan & Post
Large country medium tone wood floor bedroom photo with white walls
Large country medium tone wood floor bedroom photo with white walls


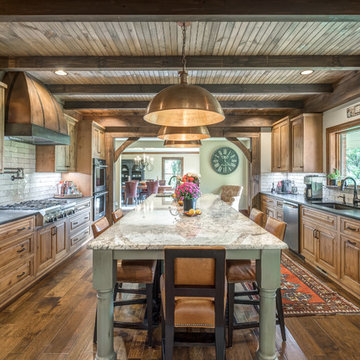


 Ania Omski-Talwar Interior Design
Ania Omski-Talwar
Location: Danville, CA, USA
The house was built in 1963 and is reinforced cinder block construction, unusual for California, which makes any renovation work trickier. The kitchen we replaced featured all maple cabinets and floors and pale pink countertops. With the remodel we didn’t change the layout, or any window/door openings. The cabinets may read as white, but they are actually cream with an antique glaze on a flat panel door. All countertops and backsplash are granite. The original copper hood was replaced by a custom one in zinc. Dark brick veneer fireplace is now covered in white limestone. The homeowners do a lot of entertaining, so even though the overall layout didn’t change, I knew just what needed to be done to improve function. The husband loves to cook and is beyond happy with his 6-burner stove.
https://www.houzz.com/ideabooks/90234951/list/zinc-range-hood-and-a-limestone-fireplace-create-a-timeless-look
davidduncanlivingston.com

 Silver Maple Construction LLC
Photography by Bob Schatz
Inspiration for a cottage living room remodel in Burlington
Inspiration for a cottage living room remodel in Burlington
97