
Search results for "Rustic maple" in Home Design Ideas


 Gonyea Custom Homes
Home bar in the basement for entertaining– whether wine for the Oscars or cold ones for the Super Bowl.
Photography by Spacecrafting
Inspiration for a large transitional porcelain tile seated home bar remodel in Minneapolis with an undermount sink, recessed-panel cabinets, dark wood cabinets, quartz countertops, gray backsplash and ceramic backsplash
Inspiration for a large transitional porcelain tile seated home bar remodel in Minneapolis with an undermount sink, recessed-panel cabinets, dark wood cabinets, quartz countertops, gray backsplash and ceramic backsplash
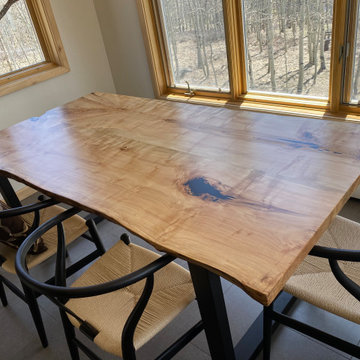
 Live Edge Vail
Custom live edge Maple dining table in Crested Butte, Colorado. Handmade from two live edge slabs from our own sustainably sourced hardwood lumber.
Mountain style kitchen photo in Denver
Mountain style kitchen photo in Denver
Find the right local pro for your project


 Carpet One Floor & Home
IRONSMITH MAPLE HARNESS MAPLE BY RUSTIC RIVER HARDWOOD FLOORING from Carpet One Floor & Home.
Mid-sized trendy living room photo in Chicago
Mid-sized trendy living room photo in Chicago


 LeBoeuf Homes, Inc
Example of a master marble tile brown floor bathroom design in Houston with dark wood cabinets, white walls, an undermount sink, white countertops and shaker cabinets

Sponsored
Plain City, OH

The Creative Kitchen Company
Columbus Area Kitchen Remodeling and Refacing Professional

 Maple Hill Design
Living room with kitchen & loft beyond. Open tread stair with steel stringer.
- Maaike Bernstrom Photography.
Inspiration for a mid-sized farmhouse open concept living room remodel in Providence with white walls and no tv
Inspiration for a mid-sized farmhouse open concept living room remodel in Providence with white walls and no tv
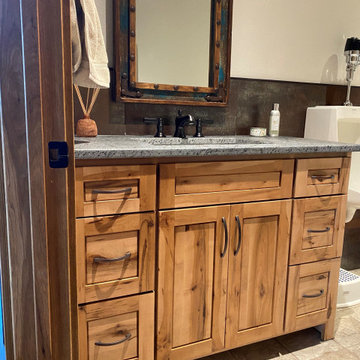





 Buchanan Construction
This impeccably designed and decorated Craftsman Home rests perfectly amidst the Sweetest Maple Trees in Western North Carolina. The beautiful exterior finishes convey warmth and charm. The White Oak arched front door gives a stately entry. Open Concept Living provides an airy feel and flow throughout the home. This luxurious kitchen captives with stunning Indian Rock Granite and a lovely contrast of colors. The Master Bath has a Steam Shower enveloped with solid slabs of gorgeous granite, a jetted tub with granite surround and his & hers vanity’s. The living room enchants with an alluring granite hearth, mantle and surround fireplace. Our team of Master Carpenters built the intricately detailed and functional Entertainment Center Built-Ins and a Cat Door Entrance. The large Sunroom with the EZE Breeze Window System is a great place to relax. Cool breezes can be enjoyed in the summer with the window system open and heat is retained in the winter with the windows closed.

 A.Jennison Interiors
Photo - Jessica Glynn Photography
Bedroom - transitional master bedroom idea in New York with beige walls
Bedroom - transitional master bedroom idea in New York with beige walls

 Lendrum Photography LLC
Jeffrey Lendrum / Lendrum Photography LLC
Example of a farmhouse dark wood floor dining room design with beige walls
Example of a farmhouse dark wood floor dining room design with beige walls

 williamsecodesign
Home office desk made from ambrosia maple slab and hair pin legs
Example of a large mountain style freestanding desk light wood floor and beige floor home studio design in Montreal with blue walls
Example of a large mountain style freestanding desk light wood floor and beige floor home studio design in Montreal with blue walls



 User
The main bathroom features a live-edge wood vanity and modern tile work creating a clean, classic look.
Inspiration for a rustic bathroom remodel in Ottawa
Inspiration for a rustic bathroom remodel in Ottawa

 Argentum Welding LLC DBA Sarasota Spiral Stairs
Sarasota Spiral Stairs
Staircase - rustic staircase idea in Tampa
Staircase - rustic staircase idea in Tampa
 Argentum Welding LLC DBA Sarasota Spiral Stairs
Sarasota Spiral Stairs
Staircase - rustic staircase idea in Tampa
Staircase - rustic staircase idea in Tampa
71