
Search results for "Rustic modern cabin" in Home Design Ideas

 Cal Poly Pomona - Department of Architecture
Paul Vu, photographer
Example of a small mountain style one-story tiny house design in Los Angeles with a shed roof
Example of a small mountain style one-story tiny house design in Los Angeles with a shed roof
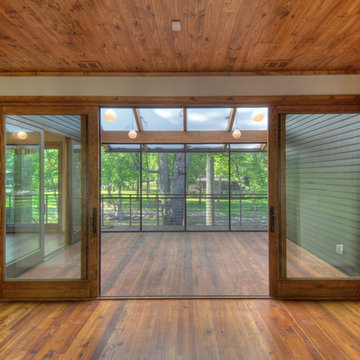

 Chiappe+ Home Design
Darrin Harris Frisby

Inspiration for a rustic open concept medium tone wood floor living room remodel in Denver with brown walls and no fireplace
Inspiration for a rustic open concept medium tone wood floor living room remodel in Denver with brown walls and no fireplace
Find the right local pro for your project
 Boss Design Center
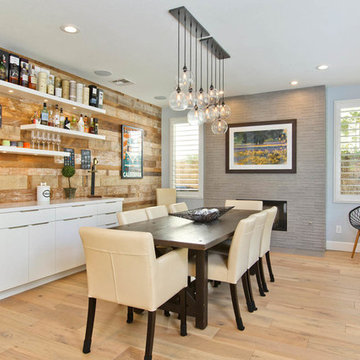
This home's former kitchen was dated, dark, and cramped with an underwhelming island and no defining element between the kitchen and former family room. As a food focus is at the heart of the modern home, these clients wanted to metamorphose their family room into a large dining room with a bar area. The resulting modern rustic remodel features white, flat panel.The floating shelves provide an opportunity to add pops of color and interest, while the flat front cabinetry maintains the modern aesthetic while hiding the assortment of kitchen paraphernalia you can expect a busy family of five to require. The kitchen area is now defined by the peninsula and removing the island gives the owners plenty of room to move. The bar area, with its reclaimed teak accent wall, defines the dining area. TaylorPro put together a detailed design of our entire first floor (except flooring), including CAD models and 3D perspective views, so that the clients could see how the space would be transformed.
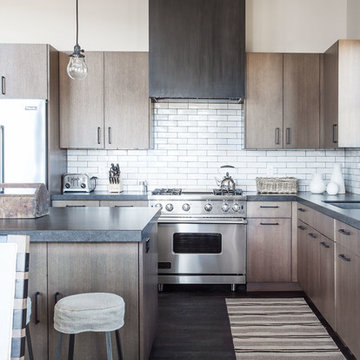
 Barclay Butera Interiors
Modern Rustic Lodge | Victory Ranch | Park City
Kitchen - rustic dark wood floor kitchen idea in Salt Lake City with medium tone wood cabinets, stainless steel appliances and an island
Kitchen - rustic dark wood floor kitchen idea in Salt Lake City with medium tone wood cabinets, stainless steel appliances and an island

 Modern Rustic Homes
This living space with fire place is one of several living spaces in this modern rustic home.
Living room - mid-sized rustic formal and open concept dark wood floor living room idea in Atlanta with white walls and a wall-mounted tv
Living room - mid-sized rustic formal and open concept dark wood floor living room idea in Atlanta with white walls and a wall-mounted tv

 Maraya Interior Design
Modern master bedroom with natural rustic wood floors. floor to ceiling windows and contemporary style chest of drawers.
Modern Home Interiors and Exteriors, featuring clean lines, textures, colors and simple design with floor to ceiling windows. Hardwood, slate, and porcelain floors, all natural materials that give a sense of warmth throughout the spaces. Some homes have steel exposed beams and monolith concrete and galvanized steel walls to give a sense of weight and coolness in these very hot, sunny Southern California locations. Kitchens feature built in appliances, and glass backsplashes. Living rooms have contemporary style fireplaces and custom upholstery for the most comfort.
Bedroom headboards are upholstered, with most master bedrooms having modern wall fireplaces surounded by large porcelain tiles.
Project Locations: Ojai, Santa Barbara, Westlake, California. Projects designed by Maraya Interior Design. From their beautiful resort town of Ojai, they serve clients in Montecito, Hope Ranch, Malibu, Westlake and Calabasas, across the tri-county areas of Santa Barbara, Ventura and Los Angeles, south to Hidden Hills- north through Solvang and more.
Modern Ojai home designed by Maraya and Tim Droney
Patrick Price Photography.

Sponsored
Westerville, OH

Custom Home Works
Franklin County's Award-Winning Design, Build and Remodeling Expert

 Studio 76 Kitchens and Baths
A new modern farmhouse included an open kitchen with views to all the first level rooms, including dining area, family room area, back mudroom and front hall entries. Rustic-styled beams provide support between first floor and loft upstairs. A 10-foot island was designed to fit between rustic support posts. The rustic alder dark stained island complements the L-shape perimeter cabinets of lighter knotty alder. Two full-sized undercounter ovens by Wolf split into single spacing, under an electric cooktop, and in the large island are useful for this busy family. Hardwood hickory floors and a vintage armoire add to the rustic decor.

 Barn Pros
This off-grid mountain barn home located in the heart of the Rockies sits at 7,500 feet and has expansive, beautiful views of the foothills below. The model is a Barn Pros 36 ft. x 36 ft. Denali barn apartment with a partially enclosed shed roof on one side for outdoor seating and entertainment area. The deck off the back of the building is smaller than the standard 12 ft. x 12 ft. deck included in the Denali package. Roll-up garage doors like the one shown at the front of the home are an add-on option for nearly any Barn Pros kit.
Inside, the finish is decidedly rustic modern where sheetrock walls contrast handsomely with the exposed posts and beams throughout the space. The owners incorporated garage parking, laundry, kitchenette with wood-burning stove oven, bathroom, workout area and a pool table all on the first floor. The upper level houses the main living space where contemporary décor and finished are combined with natural wood flooring and those same exposed posts and beams. Lots of natural light fills the space from the 18 ft. vaulted ceilings, dormer windows and French doors off the living room. The owners added a partial loft for additional sleeping and a functional storage area.

 PureHaven Homes
A charming welcome to the entrance of this rustic, mountain home.
Entryway - rustic entryway idea in Salt Lake City with a dark wood front door
Entryway - rustic entryway idea in Salt Lake City with a dark wood front door

 Artisan Builders LLC
Huge mountain style backyard stone patio photo in Denver with no cover and a fire pit

 Altura Architects
The main level at this modern farmhouse has a great room and den bookended by stone fireplaces. The kitchen is at the center of the main living spaces where we designed multiple islands for smart base cabinet storage which still allows visual connection from the kitchen to all spaces. The open living spaces serve the owner’s desire to create a comfortable environment for entertaining during large family gatherings. There are plenty of spaces where everyone can spread out whether it be eating or cooking, watching TV or just chatting by the fireplace. The main living spaces also act as a privacy buffer between the master suite and a guest suite.
Photography by Todd Crawford.
 Kelsey Ann Rose
Little River Cabin Airbnb

Living room - large rustic loft-style plywood floor, beige floor, exposed beam and wood wall living room idea in New York with beige walls, a wood stove and a stone fireplace
Living room - large rustic loft-style plywood floor, beige floor, exposed beam and wood wall living room idea in New York with beige walls, a wood stove and a stone fireplace

Sponsored
Columbus, OH

Structural Remodeling
Franklin County's Heavy Timber Specialists | Best of Houzz 2020!
 Good Life New England
Robertson Design and Photography

Example of a trendy galley light wood floor open concept kitchen design in Boston with an undermount sink, shaker cabinets, white cabinets, white backsplash, stone slab backsplash, stainless steel appliances and an island
Example of a trendy galley light wood floor open concept kitchen design in Boston with an undermount sink, shaker cabinets, white cabinets, white backsplash, stone slab backsplash, stainless steel appliances and an island
 Lanoue Inc.

Light-filled and peaceful master bedroom retreat with exposed wooden beams and neutral colors.
Bedroom - large farmhouse master light wood floor and exposed beam bedroom idea with white walls
Bedroom - large farmhouse master light wood floor and exposed beam bedroom idea with white walls
 Brooks Brothers Cabinetry

Inspiration for a huge rustic medium tone wood floor and brown floor kitchen remodel in Denver with a farmhouse sink, raised-panel cabinets, granite countertops, beige backsplash, travertine backsplash, paneled appliances, an island, gray countertops and gray cabinets
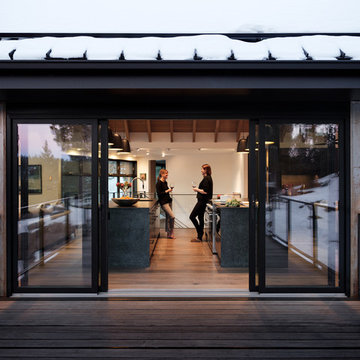
 HMH Architecture + Interiors
New double sliders open up to outdoor living.
©David Lauer Photography
Example of a mountain style kitchen design in Denver
Example of a mountain style kitchen design in Denver



 Nor-Son Custom Builders
Scott Amundson Photography
Kitchen - transitional medium tone wood floor kitchen idea in Minneapolis with shaker cabinets, white cabinets, multicolored backsplash, stainless steel appliances and an island
Kitchen - transitional medium tone wood floor kitchen idea in Minneapolis with shaker cabinets, white cabinets, multicolored backsplash, stainless steel appliances and an island
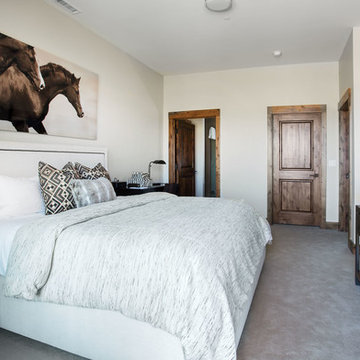 Barclay Butera Interiors
Example of a mountain style guest carpeted bedroom design in Salt Lake City with beige walls

 Altius Design Group
Altius Design, Longviews Studios
Inspiration for a rustic slate floor entryway remodel in Other
Inspiration for a rustic slate floor entryway remodel in Other
20