
Search results for "Rustic outdoor string lighting" in Home Design Ideas

 Accents Lighting
Exterior and Landscape Lighting of Chicago Urban Space.
Inspiration for a timeless patio remodel in Chicago
Inspiration for a timeless patio remodel in Chicago


 Lorraine G Vale, ASID Allied
A large outdoor living area addition that was split into 2 distinct areas-lounge or living and dining. This was designed for large gatherings with lots of comfortable seating seating. All materials and surfaces were chosen for lots of use and all types of weather. A custom made fire screen is mounted to the brick fireplace. Designed so the doors slide to the sides to expose the logs for a cozy fire on cool nights.
Photography by Holger Obenaus
Find the right local pro for your project



 The Hidden Touch
Outdoor entertainment area with pergola and string lights
Deck - large cottage backyard deck idea in Other with a pergola
Deck - large cottage backyard deck idea in Other with a pergola
 DDLA Design Landscape Architecture

Located in University Park, Texas, this residence provided a dramatic pool and garden renovation creating a transitional outdoor space with clean lines and sophisticated design details. The project included a pool renovation adding new tile and fountain jets, along with formalized landscape plantings around the perimeter and new concrete step pads for outdoor seating & entertainment. The rear garden terminates with a decorative wall fountain feature with brick detailing to match the house. The project is enhanced at night with decorative lanterns, landscape lighting and sting lights overhanging the entire garden.

 David Thorne Landscape Architect
Marion Brenner Photography

Example of a large trendy front yard tile patio design in San Francisco with no cover
Example of a large trendy front yard tile patio design in San Francisco with no cover

Sponsored
Sunbury, OH

J.Holderby - Renovations
Franklin County's Leading General Contractors - 2X Best of Houzz!

 Light Up Nashville
Backyard string lights, custom cut to fit the space. 4 x 4 wood post were installed to support one end of the string light runs, otherwise the lights wouldn't be high enough to walk under.
 McIntyre By Design

The view of the Doe Bay Resort is enjoyed from the reclaimed wide plank wood deck. This tree house was built and designed by the The Treehouse Guys. I staged the area with Adirondack chairs, planters and a jute indoor/outdoor carpet.
 Leila Seppa Photography

Laundry room in Rustic remodel nestled in the lush Mill Valley Hills, North Bay of San Francisco.
Leila Seppa Photography.
Example of a large mountain style light wood floor utility room design in San Francisco with a side-by-side washer/dryer, open cabinets and medium tone wood cabinets
Example of a large mountain style light wood floor utility room design in San Francisco with a side-by-side washer/dryer, open cabinets and medium tone wood cabinets
 Landwell Design + Build Co.
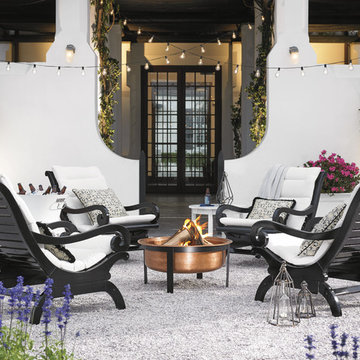
This spacious, multi-level backyard in San Luis Obispo, CA, once completely underutilized and overtaken by weeds, was converted into the ultimate outdoor entertainment space with a custom pool and spa as the centerpiece. A cabana with a built-in storage bench, outdoor TV and wet bar provide a protected place to chill during hot pool days, and a screened outdoor shower nearby is perfect for rinsing off after a dip. A hammock attached to the master deck and the adjacent pool deck are ideal for relaxing and soaking up some rays. The stone veneer-faced water feature wall acts as a backdrop for the pool area, and transitions into a retaining wall dividing the upper and lower levels. An outdoor sectional surrounds a gas fire bowl to create a cozy spot to entertain in the evenings, with string lights overhead for ambiance. A Belgard paver patio connects the lounge area to the outdoor kitchen with a Bull gas grill and cabinetry, polished concrete counter tops, and a wood bar top with seating. The outdoor kitchen is tucked in next to the main deck, one of the only existing elements that remain from the previous space, which now functions as an outdoor dining area overlooking the entire yard. Finishing touches included low-voltage LED landscape lighting, pea gravel mulch, and lush planting areas and outdoor decor.


 Significant Homes LLC
Charles Hilton Architects & Renee Byers LAPC
From grand estates, to exquisite country homes, to whole house renovations, the quality and attention to detail of a "Significant Homes" custom home is immediately apparent. Full time on-site supervision, a dedicated office staff and hand picked professional craftsmen are the team that take you from groundbreaking to occupancy. Every "Significant Homes" project represents 45 years of luxury homebuilding experience, and a commitment to quality widely recognized by architects, the press and, most of all....thoroughly satisfied homeowners. Our projects have been published in Architectural Digest 6 times along with many other publications and books. Though the lion share of our work has been in Fairfield and Westchester counties, we have built homes in Palm Beach, Aspen, Maine, Nantucket and Long Island.

Sponsored
Columbus, OH

Structural Remodeling
Franklin County's Heavy Timber Specialists | Best of Houzz 2020!

 Harold Leidner Landscape Architects
A backyard retreat in Dallas, Texas that features a wonderful outdoor living area and luxury swimming pool. This private oasis features a custom designed covered outdoor living pavilion with exposed timber beams and stone columns. The pavilion also features an BBQ grill, outdoor kitchen and seating area for entertaining the entire family. The luxury swimming pool features a travertine terrace and limestone coping. A backdrop fountain feature with decorative spouts, urns and tile which provides a focal feature and relaxing background noise.
 Harold Leidner Landscape Architects
Example of a trendy rooftop rooftop deck design in Dallas with a fire pit

 June DeLugas Interiors
J. Sinclair
Large elegant stone back porch photo in Raleigh with a roof extension
Large elegant stone back porch photo in Raleigh with a roof extension

 Rocky Mountain Homes/Rocky Mountain Log Homes
Example of a mid-sized mountain style backyard concrete patio design in Other with a roof extension and a fire pit

Sponsored
Columbus, OH
Free consultation for landscape design!

Peabody Landscape Group
Franklin County's Reliable Landscape Design & Contracting

 Drewett Works
This Ranch Hacienda hillside estate boasts well over 13,000 square feet under roof. A loggia serves as the backbone for the design. Each space, both interior and exterior, has a direct response to the linear expression of outdoor space.
The exterior materials and detailing are rustic and simple in nature. The mass and scale create drama and correspond to the vast desert skyline and adjacent majestic McDowell mountain views.
Features of the house include a motor court with dual garages, a separate guest quarters, and a walk-in cooler.
Silverleaf is known for its embodiment of traditional architectural styles, and this house expresses the essence of a hacienda with its communal courtyard spaces and quiet luxury.
This was the first project of many designed by Architect C.P. Drewett for construction in Silverleaf, located in north Scottsdale.
Project Details:
Architecture | C.P. Drewett, AIA, DrewettWorks, Scottsdale, AZ
Builder | Sonora West Development, Scottsdale, AZ
Photography | Dino Tonn, Scottsdale, AZ
 Promise Path Landscaping Inc

Outdoor fireplace with concrete caps with a smooth finish, to match new concrete on patio. Coastal reef veneers tone from El Dorado to face new Outdoor fire pit. Vintage string lights on top to create the perfect ambiance.

 Michael Norpell's Wall To Wall
Photography by Linda Oyama Bryan
Example of a small trendy backyard deck design in Other with no cover
Example of a small trendy backyard deck design in Other with no cover
6