
Search results for "Rustic outdoor wall lantern" in Home Design Ideas
 Dan Ruhland Designs LLC
Connection from House to Garage.
Photos by Laura Moss

Example of a mid-sized country slate floor and multicolored floor single front door design in New York with a white front door
Example of a mid-sized country slate floor and multicolored floor single front door design in New York with a white front door


Find the right local pro for your project

 TREX COMPANY INC
Designed using Trex Transcend decking in Spiced Rum – a warm, earthy umber featuring subtle shading and natural shade variations creating distinctive hardwood-like streaking and intense, tropical hues that will retain its lush looks for decades and Vintage Lantern – a deep-burnished bronze with Old World elegance.
Additional Trex products featured include Trex Transcend railing, Trex Pergola, Trex Elevations and Trex Outdoor Lighting.
 Tate Interiors
Longviews Studios, Inc.

Example of a mountain style balcony balcony design with a roof extension
Example of a mountain style balcony balcony design with a roof extension

 Fänas Architecture

Southwest Colorado mountain home. Made of timber, log and stone. Rustic powder room. Copper vessel sink. Slate tile. Rustic gas lamp. Distressed, rustic wood walls and door.

Sponsored
Sunbury, OH

J.Holderby - Renovations
Franklin County's Leading General Contractors - 2X Best of Houzz!

 Jamesthomas Interiors
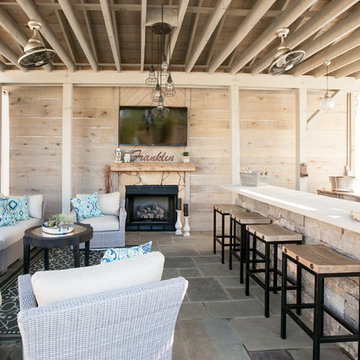
Mountain style living room photo in New York with decking, a roof extension, a standard fireplace and a stone fireplace

 Danes Custom Homes
Danes Custom Homes
Patio vertical garden - traditional patio vertical garden idea in Dallas
Patio vertical garden - traditional patio vertical garden idea in Dallas
 Allan Edwards Builder Inc.

Inspiration for a mediterranean backyard brick patio remodel in Houston with a gazebo and a fireplace


 Jacobsen Landscape Design & Construction

Patio - large traditional backyard tile patio idea in New York with a fire pit and no cover



Sponsored
Delaware, OH

Buckeye Basements, Inc.
Central Ohio's Basement Finishing ExpertsBest Of Houzz '13-'21
 Scott Brinitzer Design Associates
Photographer: Roger Foley

Inspiration for a traditional backyard stone formal garden in DC Metro with a fire pit.
Inspiration for a traditional backyard stone formal garden in DC Metro with a fire pit.
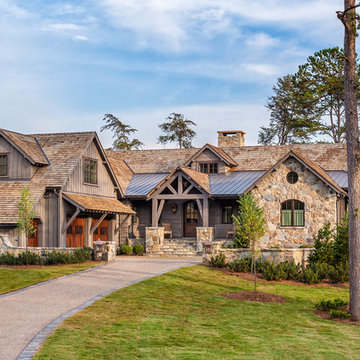
 Wright Design
This transitional timber frame home features a wrap-around porch designed to take advantage of its lakeside setting and mountain views. Natural stone, including river rock, granite and Tennessee field stone, is combined with wavy edge siding and a cedar shingle roof to marry the exterior of the home with it surroundings. Casually elegant interiors flow into generous outdoor living spaces that highlight natural materials and create a connection between the indoors and outdoors.
Photography Credit: Rebecca Lehde, Inspiro 8 Studios
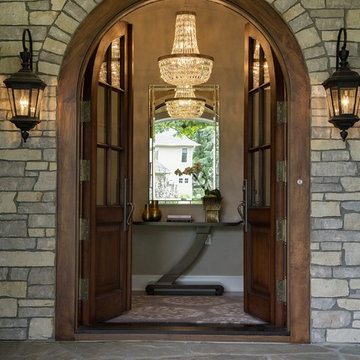
 Stonewood, LLC
Spacecrafting
Example of a classic front door design in Minneapolis with a glass front door
Example of a classic front door design in Minneapolis with a glass front door
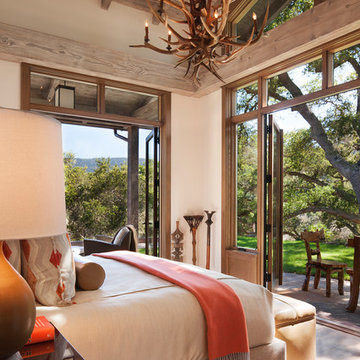
 MONTEREY KITCHENS INC.
The master bedroom focuses on maximizing the contact with the surrounding wilderness. Large french doors allow direct access to the sprawling forest beyond while allowing plenty of fresh air to circulate throughout the day.

Sponsored
Sunbury, OH
J.Holderby - Renovations
Franklin County's Leading General Contractors - 2X Best of Houzz!

 Granit Architects + Interiors
Photo Credit: Andy Beasley
Sliding doors lead onto a tucked away patio area with wood clad wall. Texture and materials create an exciting space with a contrast to the large format grey floor tiles. Exposed brick walls are a great way to make a feature in any space this client did not want to use brick slips so real brick was exposed and the variation in tones makes for a warm and dynamic dining area.
The wrap around glazing and slot window makes the space feel lightweight without overexposing the area.
Wall Colour - Farrow & Ball Strong White.
Floor tiles - Worlds End Tiles (Around £45sqm)

 Steven Paul Whitsitt Photography
©StevenPaulWhitsitt_Photography
Design by award winning interior design firm
Linda Dickerson Interiors
http://www.lindadickersoninteriors.com/
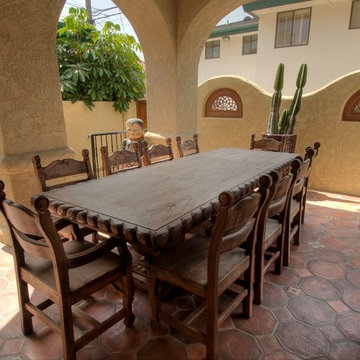
 Kaplan Construction
These homeowners dine outside in style in this rustic, yet elegant outdoor patio.
Photo credit: Budd Riker Photography
Patio kitchen - small mediterranean backyard tile patio kitchen idea in Los Angeles with a roof extension
Patio kitchen - small mediterranean backyard tile patio kitchen idea in Los Angeles with a roof extension
26