
Search results for "Rustic outdoor wall lantern" in Home Design Ideas





 Our Town Plans
Courtesy Coastal Living, a division of the Time Inc. Lifestyle Group, photography by Tria Giovan. Coastal Living is a registered trademark of Time Inc. and is used with permission.
Find the right local pro for your project

 Orion Rockscapes
Huckleberry Stone Steps with Montana Golden Sunrise Stone Wall
This is an example of a traditional backyard landscaping in Seattle.
This is an example of a traditional backyard landscaping in Seattle.

 Miller-Roodell Architects Ltd
Coming from Minnesota this couple already had an appreciation for a woodland retreat. Wanting to lay some roots in Sun Valley, Idaho, guided the incorporation of historic hewn, stone and stucco into this cozy home among a stand of aspens with its eye on the skiing and hiking of the surrounding mountains.
Miller Architects, PC
 Allen Construction
Jim Bartsch Photography

This is an example of a victorian stone front porch design in Santa Barbara with a roof extension.
This is an example of a victorian stone front porch design in Santa Barbara with a roof extension.


Sponsored
Columbus, OH
Free consultation for landscape design!

Peabody Landscape Group
Franklin County's Reliable Landscape Design & Contracting

 Yankee Barn Homes
Front Exterior; Granite Steps; Barn House Cupola
Yankee Barn Homes
Stephanie Martin
Northpeak Design
Mid-sized cottage brown two-story wood gable roof photo in Boston
Mid-sized cottage brown two-story wood gable roof photo in Boston
 Globe Electric
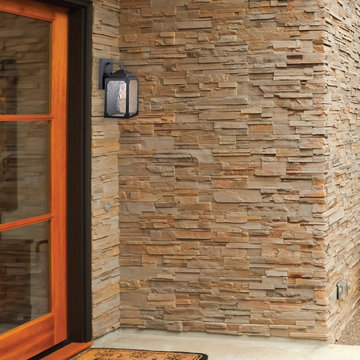
Globe Electric's Miller 1-Light Outdoor Wall Sconce is the perfect way to bring old world charm into your life. The lantern shape of this piece is accented by a clean black finish and topped off with beautiful watered glass panes to finish the vintage yet modern look. Adding a Globe Electric vintage inspired bulb will complete the look. The Miller Wall Sconce is a standalone piece however, you can give your entrance complete symmetry by hanging two of these stunning pieces. Includes all mounting hardware for quick and easy installation and requires one E26/medium base 60-watt bulb (sold separately).
 Atlanta Design & Build
Barbara Brown Photography


Mid-sized mountain style medium tone wood floor and brown floor porch idea in Atlanta with a standard fireplace, a stone fireplace and a standard ceiling
Mid-sized mountain style medium tone wood floor and brown floor porch idea in Atlanta with a standard fireplace, a stone fireplace and a standard ceiling




Sponsored
Columbus, OH
Free consultation for landscape design!
Peabody Landscape Group
Franklin County's Reliable Landscape Design & Contracting

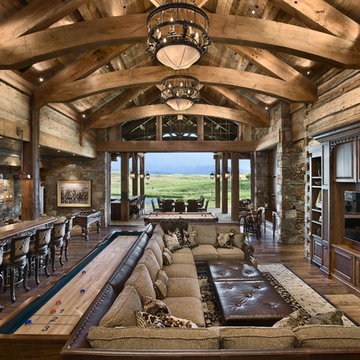
 Locati Architects
Double Arrow Residence by Locati Architects, Interior Design by Locati Interiors, Photography by Roger Wade
Mountain style open concept dark wood floor living room photo with a wall-mounted tv
Mountain style open concept dark wood floor living room photo with a wall-mounted tv

 Jay Corder, Architect
Photography by Nick johnson
Example of a large transitional galley light wood floor eat-in kitchen design in Austin with shaker cabinets, gray cabinets, beige backsplash, an island, a farmhouse sink, quartzite countertops, stone slab backsplash and stainless steel appliances
Example of a large transitional galley light wood floor eat-in kitchen design in Austin with shaker cabinets, gray cabinets, beige backsplash, an island, a farmhouse sink, quartzite countertops, stone slab backsplash and stainless steel appliances

 Drewett Works
This Ranch Hacienda hillside estate boasts well over 13,000 square feet under roof. A loggia serves as the backbone for the design. Each space, both interior and exterior, has a direct response to the linear expression of outdoor space.
The exterior materials and detailing are rustic and simple in nature. The mass and scale create drama and correspond to the vast desert skyline and adjacent majestic McDowell mountain views.
Features of the house include a motor court with dual garages, a separate guest quarters, and a walk-in cooler.
Silverleaf is known for its embodiment of traditional architectural styles, and this house expresses the essence of a hacienda with its communal courtyard spaces and quiet luxury.
This was the first project of many designed by Architect C.P. Drewett for construction in Silverleaf, located in north Scottsdale.
Project Details:
Architecture | C.P. Drewett, AIA, DrewettWorks, Scottsdale, AZ
Builder | Sonora West Development, Scottsdale, AZ
Photography | Dino Tonn, Scottsdale, AZ

Sponsored
Columbus, OH

Structural Remodeling
Franklin County's Heavy Timber Specialists | Best of Houzz 2020!
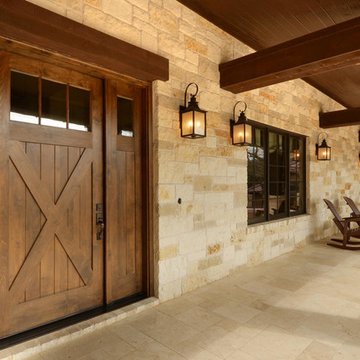
 Legend Lighting
This amazing home in Spicewood, Texas was built by VII Custom Homes with interior design work done by Regina Cotroneo. The lighting design was done by Cathy Shockey with Legend Lighting. Photography by Twist Tours


 Go Green Construction, Inc
Example of a trendy patio design in Los Angeles with decking and an awning
28