
Search results for "Rustic outdoor wall lantern" in Home Design Ideas
 Ryan Group Architects
Tom Zikas Photography
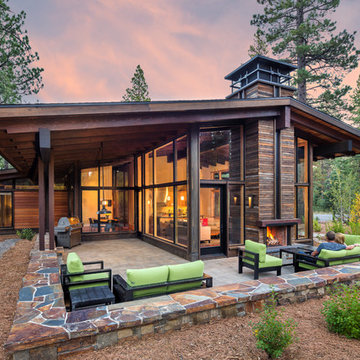

Example of a mid-sized mountain style brown two-story wood gable roof design in Sacramento
Example of a mid-sized mountain style brown two-story wood gable roof design in Sacramento
 Tuckahoe Creek Construction, Inc.
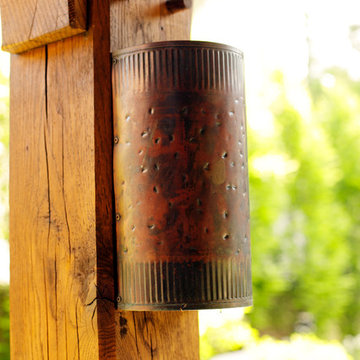
These copper sconces were custom made on site to fit into the overall feel of the project.
Elegant exterior home photo in Richmond
Elegant exterior home photo in Richmond

 Weaver Design Group
Large farmhouse backyard stone balcony photo in San Francisco with a roof extension
Find the right local pro for your project
 BEVOLO GAS & ELECTRIC LIGHTS

The Bevolo Governor® Lantern is inspired by a historic colonial fixture design. The fixture's tall, masculine nature complements a number of architectural styles. It is best when used to address vertical architectural elements such as columns and French doors. The Governor® Original Bracket is available in natural gas, liquid propane, and electric.
Standard Lantern Sizes
Height Width
24.0" 7.0" 7.0"
30.0" 8.75" 8.75"
36.0" 10.5" 10.5"

 Jeffrey Erb
A dark backyard was given a new life with dramatic additions of built in planting beds, custom cut salvaged pavers, green screen trellis and a ton of charm. The reclaimed barn doors add a focal point to the east wall while the custom built two-tier planting system allows vines to fill this garden which spans two floors of the client's home.
 M&C Outdoor Living
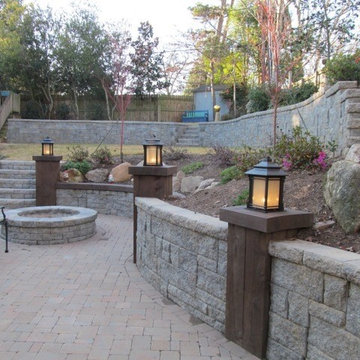
Large elegant backyard stone patio photo in Charlotte with a fire pit and no cover
 Patricia Gorman Associates, Inc.
David Marlow

Example of a mountain style balcony balcony design in Philadelphia with a roof extension
Example of a mountain style balcony balcony design in Philadelphia with a roof extension

Sponsored
Sunbury, OH

J.Holderby - Renovations
Franklin County's Leading General Contractors - 2X Best of Houzz!

 Norman Design Group, Inc.
Example of a large beach style master carpeted bedroom design in Los Angeles with blue walls

 L.Bonadies General Contracting
Inspiration for a mid-sized rustic enclosed dark wood floor family room remodel in New York with beige walls and a wall-mounted tv
 LIV Design Collective
Sarah Boulter

Dining room - mid-sized rustic dark wood floor dining room idea in Salt Lake City with gray walls
Dining room - mid-sized rustic dark wood floor dining room idea in Salt Lake City with gray walls

 TKP Architects

This award-winning and intimate cottage was rebuilt on the site of a deteriorating outbuilding. Doubling as a custom jewelry studio and guest retreat, the cottage’s timeless design was inspired by old National Parks rough-stone shelters that the owners had fallen in love with. A single living space boasts custom built-ins for jewelry work, a Murphy bed for overnight guests, and a stone fireplace for warmth and relaxation. A cozy loft nestles behind rustic timber trusses above. Expansive sliding glass doors open to an outdoor living terrace overlooking a serene wooded meadow.
Photos by: Emily Minton Redfield
 Lighting Reimagined
Hinkley Lighting


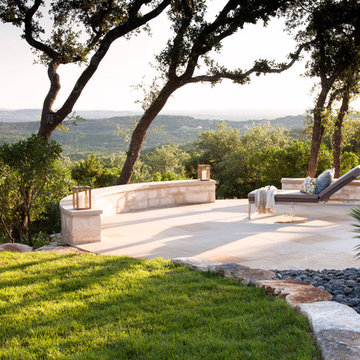
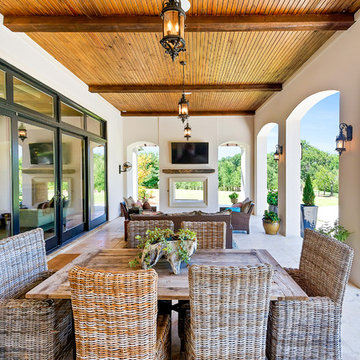
Home design - mediterranean backyard stone home design idea in Chicago with a pergola
Home design - mediterranean backyard stone home design idea in Chicago with a pergola




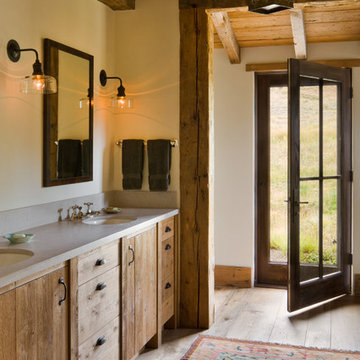
Bathroom - large rustic medium tone wood floor bathroom idea with an undermount sink, flat-panel cabinets, medium tone wood cabinets and white walls


Sponsored
Columbus, OH
Free consultation for landscape design!

Peabody Landscape Group
Franklin County's Reliable Landscape Design & Contracting
 Tazz Lighting, Inc.
Martin Mann Photography

Mediterranean beige two-story exterior home idea in San Diego
Mediterranean beige two-story exterior home idea in San Diego
 Hinkley

Hinkley Nuvi Step Light 15446BZ and Porter Outdoor Wall Lantern
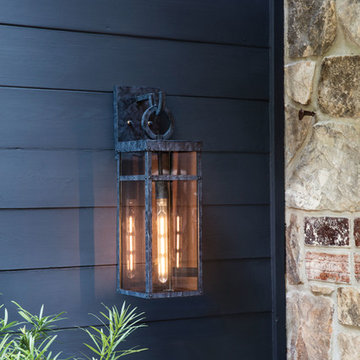
Inspiration for a blue house exterior remodel in Cleveland
Inspiration for a blue house exterior remodel in Cleveland
6