
Search results for "Rustic outdoor wall lantern" in Home Design Ideas
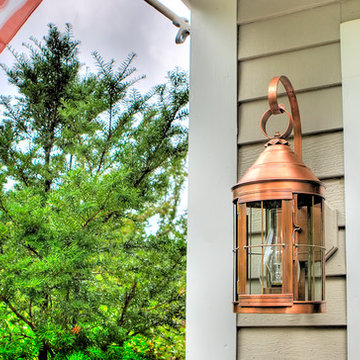

 Copper Lantern Tim Baratelle
Heath Lanterns in antique copper with clear glass, product O1069N
Inspiration for a rustic exterior home remodel in Philadelphia
Inspiration for a rustic exterior home remodel in Philadelphia

 KD Landscape
Summer Beauty onion surround the stone entry columns while the Hydrangea begin to glow from the landscape lighting. Landscape design by John Algozzini. Photo courtesy of Mike Crews Photography.
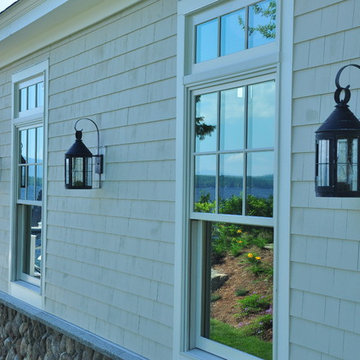 Copper Lantern Tim Baratelle
Heath Lanterns in dark copper with optional clear-seedy glass, product O1069N
Rustic exterior home idea in Philadelphia
Rustic exterior home idea in Philadelphia
Find the right local pro for your project

 Hammerton Lighting
Hammerton
This is an example of a huge rustic partial sun backyard gravel formal garden in Salt Lake City.
This is an example of a huge rustic partial sun backyard gravel formal garden in Salt Lake City.

 KellCo Custom Homes Inc.
Example of a large cottage white one-story brick gable roof design in Little Rock with a shingle roof


 3north
Ansel Olson

Large transitional outdoor kitchen porch photo in Richmond with a roof extension and decking
Large transitional outdoor kitchen porch photo in Richmond with a roof extension and decking



 Shannon Callaghan Interior Design
Seated home bar - mid-sized rustic galley dark wood floor and brown floor seated home bar idea with shaker cabinets, dark wood cabinets, wood countertops, multicolored backsplash and stone tile backsplash

 Atlanta Porch & Patio
Our client wanted a rustic chic look for their covered porch. We gave the crown molding and trim a more formal look, but kept the floor and roof more rustic.
At Atlanta Porch & Patio we are dedicated to building beautiful custom porches, decks, and outdoor living spaces throughout the metro Atlanta area. Our mission is to turn our clients’ ideas, dreams, and visions into personalized, tangible outcomes. Clients of Atlanta Porch & Patio rest easy knowing each step of their project is performed to the highest standards of honesty, integrity, and dependability. Our team of builders and craftsmen are licensed, insured, and always up to date on trends, products, designs, and building codes. We are constantly educating ourselves in order to provide our clients the best services at the best prices.
We deliver the ultimate professional experience with every step of our projects. After setting up a consultation through our website or by calling the office, we will meet with you in your home to discuss all of your ideas and concerns. After our initial meeting and site consultation, we will compile a detailed design plan and quote complete with renderings and a full listing of the materials to be used. Upon your approval, we will then draw up the necessary paperwork and decide on a project start date. From demo to cleanup, we strive to deliver your ultimate relaxation destination on time and on budget.
 Copper Lantern Tim Baratelle

New Haven Wall Lantern with j-hook mounting bracket (product O1123N) and New Haven Hanging Lantern in dark brass, product H1188N
Example of a mountain style exterior home design in Philadelphia
Example of a mountain style exterior home design in Philadelphia
 On Site Management, Inc.
Audrey Hall

Front door - rustic front door idea with a medium wood front door
Front door - rustic front door idea with a medium wood front door


 French Market Lanterns
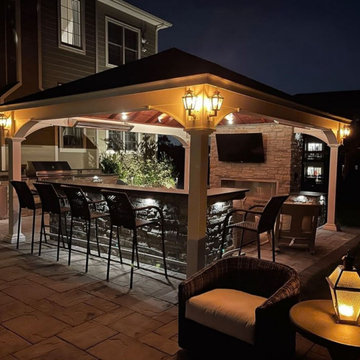
Patio kitchen - large rustic backyard concrete paver patio kitchen idea in Houston with a pergola

Sponsored
Columbus, OH

Structural Remodeling
Franklin County's Heavy Timber Specialists | Best of Houzz 2020!

 Divine Custom Homes
Photos by Spacecrafting
This is an example of a transitional back porch design in Minneapolis with decking and a roof extension.
This is an example of a transitional back porch design in Minneapolis with decking and a roof extension.
 Colonial Homecrafters, Ltd.
Front porch lantern
Huge elegant beige three-story stone exterior home photo in Richmond
Huge elegant beige three-story stone exterior home photo in Richmond
 Leedy Interiors
Lara Swimmer Photography
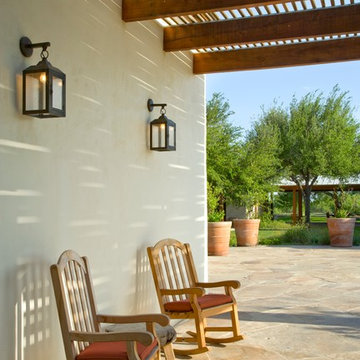
Patio - southwestern stone patio idea in Houston with a pergola
Patio - southwestern stone patio idea in Houston with a pergola
 biota - Landscape Design + Build

Large mountain style backyard stone patio photo in Minneapolis with a pergola

Sponsored
Columbus, OH
Free consultation for landscape design!

Peabody Landscape Group
Columbus' Reliable Landscape Design & Contracting

 Catherine Renae Thomas Design Co.
Photo: Brian Barkley © 2015 Houzz
Mountain style guest bedroom photo with beige walls and no fireplace
Mountain style guest bedroom photo with beige walls and no fireplace

 BLUE RIBBON BUILDERS INC
With enormous rectangular beams and round log posts, the Spanish Peaks House is a spectacular study in contrasts. Even the exterior—with horizontal log slab siding and vertical wood paneling—mixes textures and styles beautifully. An outdoor rock fireplace, built-in stone grill and ample seating enable the owners to make the most of the mountain-top setting.
Inside, the owners relied on Blue Ribbon Builders to capture the natural feel of the home’s surroundings. A massive boulder makes up the hearth in the great room, and provides ideal fireside seating. A custom-made stone replica of Lone Peak is the backsplash in a distinctive powder room; and a giant slab of granite adds the finishing touch to the home’s enviable wood, tile and granite kitchen. In the daylight basement, brushed concrete flooring adds both texture and durability.
Roger Wade

 Joy R. Dabill Interior Design
Ron Rosenzweig
Patio kitchen - large contemporary backyard concrete paver patio kitchen idea in Miami with a roof extension
Patio kitchen - large contemporary backyard concrete paver patio kitchen idea in Miami with a roof extension
5