
Search results for "Rustic outdoor wall lantern" in Home Design Ideas

 Big-D Signature
Photo Credit: JLF Architecture
Example of a large mountain style plywood floor front door design in Jackson with a metal front door and beige walls
Example of a large mountain style plywood floor front door design in Jackson with a metal front door and beige walls
 User
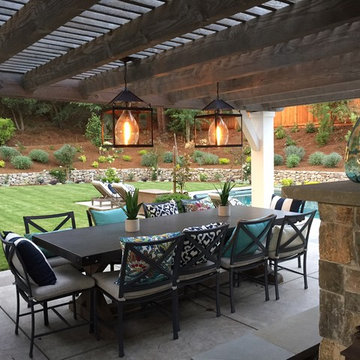
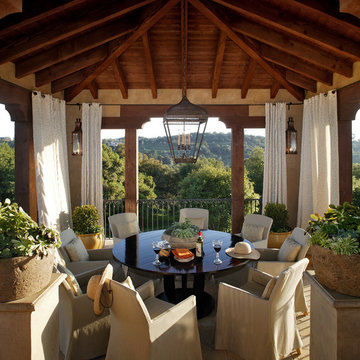
UserCustom solid brass pendant lanterns created for Northern California outdoor living area in collaboration with customer, Handmade in the USA from solid brass with and all natural living finish, these lanterns will never rust or corrode indoors or out.
- 21" H x 15" W x 15" D
- 1-60 W Medium Base Socket
- All Natural Dark Brass 'Living' Finish
- Solid Brass Construction
- Handmade in the USA
- Custom Design

 Linc Thelen Design
Transitional single-wall dark wood floor wet bar photo in Chicago with flat-panel cabinets and dark wood cabinets
Find the right local pro for your project

 Lot C Architecture
Matt Waclo Photography
Mountain style formal dark wood floor living room photo in Sacramento with beige walls, a standard fireplace, a stone fireplace and a media wall
Mountain style formal dark wood floor living room photo in Sacramento with beige walls, a standard fireplace, a stone fireplace and a media wall

 Donald Lococo Architects
Situated in Kenwood, Maryland just outside of Washington, D.C., this whole-house renovation reinterprets a 1950s split-level into a rustic French country house. Published 3 times, The French country house plans for this renovation inform and guide the remodel. Short double-hung existing windows of various sizes on a 1950s brick front wall (see below) were replaced by straightforward openings along the front facade. By replacing them with a series of similar openings, the end result is a principled, simple elegance inspired by French country style homes. The rustic application of field stone arches and rough stucco are both inviting and enchanting, echoing French country interior design.
Elements of French country home decor complement the home. The traditional French country home design has been widely published, including features in Renovation Style and Maryland Life magazines, among others. One singular continuous walkway runs the entire length of the main front under each of the French doors, and a courtyard created by stucco walls and stone piers create an inner sanctum in the front yard. In the back of the property, added French gates lead to a newly constructed pavilion.

 The Schumacher Companies
Scharper Photography
Inspiration for a timeless patio fountain remodel in Boston
Inspiration for a timeless patio fountain remodel in Boston
 Timberidge Custom Homes

Large cottage medium tone wood floor single front door photo in Salt Lake City with beige walls and a glass front door

Sponsored
Columbus, OH

Structural Remodeling
Franklin County's Heavy Timber Specialists | Best of Houzz 2020!
 Kelly Mittleman
Jim Fuhrmann

Example of a mountain style dark wood floor dining room design in New York
Example of a mountain style dark wood floor dining room design in New York
 French Market Lanterns


Huge mountain style travertine floor, beige floor, vaulted ceiling and wall paneling front door photo in Houston with beige walls and a brown front door


 French Market Lanterns
Front door - rustic concrete floor, beige floor, vaulted ceiling and wall paneling front door idea in Houston with beige walls and a brown front door


 French Market Lanterns
Mountain style terra-cotta tile, multicolored floor and vaulted ceiling foyer photo in Houston with beige walls and a glass front door
 French Market Lanterns
Front door - rustic brick floor, red floor and vaulted ceiling front door idea in Houston with white walls and a brown front door

 Christopher Homes
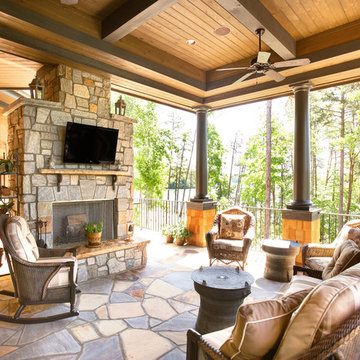
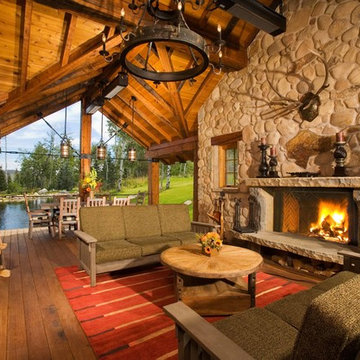
Inspiration for a rustic patio remodel in Las Vegas with a fire pit, decking and a roof extension



 Kate Benjamin Photography LLC
Shot for MainStreet Design Build, Birmingham, MI
This is an example of a traditional landscaping in Detroit.
This is an example of a traditional landscaping in Detroit.
 M&C Outdoor Living
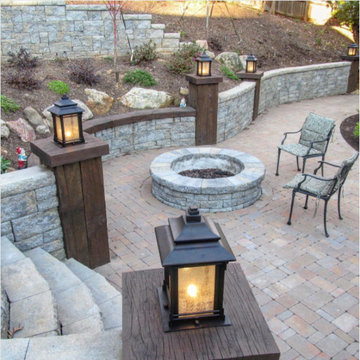
Large elegant backyard stone patio photo in San Diego with a fire pit and no cover
 Maxim Lighting International
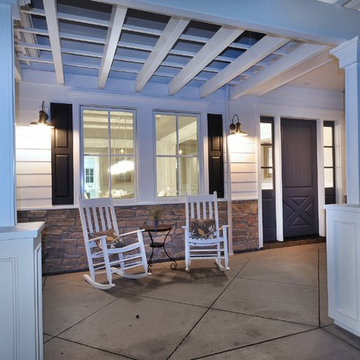
this porch entry is really cute and the Wharf nautical lights are the cherry to the look.
http://maximlighting.com/familydisp2.aspx?family=3500
9