
Search results for "Rustic pantry cupboard" in Home Design Ideas


 GLYNNdesignbuild
Open concept kitchen - mid-sized contemporary slate floor and gray floor open concept kitchen idea in Los Angeles with stainless steel appliances, an undermount sink, flat-panel cabinets, medium tone wood cabinets, quartzite countertops and no island
 One Tree Construction Inc
Mike Vanderland
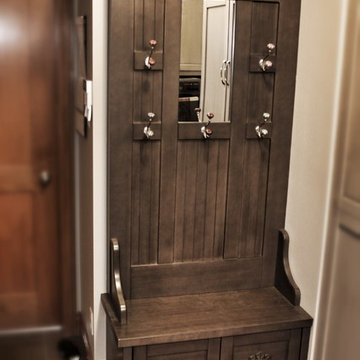
Home design - mid-sized transitional ceramic tile home design idea in Calgary
Home design - mid-sized transitional ceramic tile home design idea in Calgary
Find the right local pro for your project
 Heritage Barn
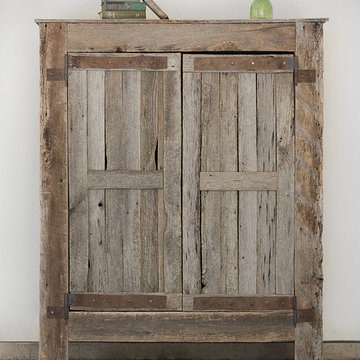
Armoire made from reclaimed barnwood
Example of a mountain style home design design in Chicago
Example of a mountain style home design design in Chicago

 River City Woodworks
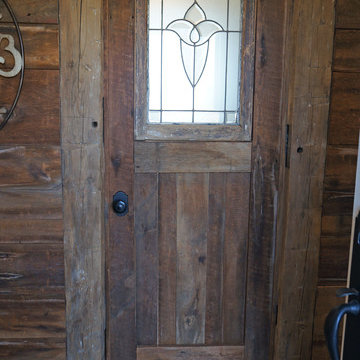
A single panel Knotty Alder door with hand hewn surface and clavos on the planks of the panels. This door is in a newly constructed lake house that captures the feel of lake front cottages of a time when people built less sophisticated retreats that had a rustic charm worth repeating. The interior doors in this house have the feel of being crafted with primitive tools by owner builders.


 Gristmill Custom Furniture
Kitchen - mid-sized traditional ceramic tile and beige floor kitchen idea in Philadelphia with raised-panel cabinets, distressed cabinets, quartz countertops and white appliances

Sponsored
Columbus, OH

Hope Restoration & General Contracting
Columbus Design-Build, Kitchen & Bath Remodeling, Historic Renovations
 Lang's Home Remodeling
This multipurpose space effectively combines a laundry room, mudroom, and bathroom into one cohesive design. The laundry space includes an undercounter washer and dryer, and the bathroom incorporates an angled shower, heated floor, and furniture style distressed cabinetry. Design details like the custom made barnwood door, Uttermost mirror, and Top Knobs hardware elevate this design to create a space that is both useful and attractive.
 Lee Brothers Construction
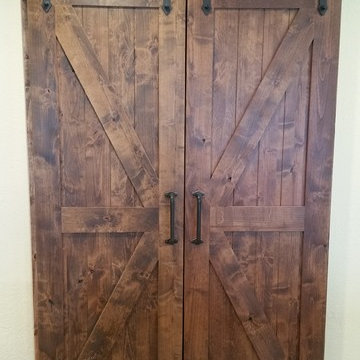
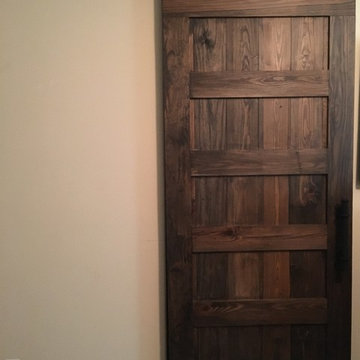
This Lake Livingston remodel adds rustic and contemporary elements together to create a cozy lakeside retreat with a city feel. Custom cabinets, beveled subway tile, granite countertops and stainless farmhouse sink. A bar with beaded board accents the subway backsplash. The stained sliding barn doors lead to a pantry area.

 Cypress Design Co.
Eat-in kitchen - large traditional l-shaped ceramic tile eat-in kitchen idea in Providence with an island, raised-panel cabinets, medium tone wood cabinets, granite countertops, beige backsplash, porcelain backsplash, stainless steel appliances, an undermount sink and green walls

 Bass River Carpentry
Countertop yellow kitchen cabinet with unique starfish carving.
Mid-sized transitional u-shaped kitchen photo in Boston with beaded inset cabinets, yellow cabinets, granite countertops and an island
Mid-sized transitional u-shaped kitchen photo in Boston with beaded inset cabinets, yellow cabinets, granite countertops and an island

 Robin Rigby Fisher, CMKBD/CAPS/CLIPPS
NW Architectural Photography
Huge trendy u-shaped light wood floor open concept kitchen photo in Portland with an undermount sink, recessed-panel cabinets, medium tone wood cabinets, granite countertops, gray backsplash, stone tile backsplash, stainless steel appliances and an island
Huge trendy u-shaped light wood floor open concept kitchen photo in Portland with an undermount sink, recessed-panel cabinets, medium tone wood cabinets, granite countertops, gray backsplash, stone tile backsplash, stainless steel appliances and an island







 Bickford And Company
Built by Cornelius Homes, Inc.
Photography by Gary Rohman
Example of a tuscan kitchen design in Kansas City
Example of a tuscan kitchen design in Kansas City

 Manitoulin Custom Kitchens
Photo credit: Mariana Lafrance
Inspiration for a large transitional l-shaped laminate floor and beige floor eat-in kitchen remodel with a double-bowl sink, flat-panel cabinets, light wood cabinets, wood countertops, stainless steel appliances, no island and brown countertops
Inspiration for a large transitional l-shaped laminate floor and beige floor eat-in kitchen remodel with a double-bowl sink, flat-panel cabinets, light wood cabinets, wood countertops, stainless steel appliances, no island and brown countertops

Sponsored
Plain City, OH

The Creative Kitchen Company
Columbus Area Kitchen Remodeling and Refacing Professional

 Backwoods Designs llc
Galley Kitchen in a stained cherry, with shaker or mission style doors and drawers creates a clean, crisp, and elegant look.
Backwoods Designs LLC
Example of a mid-sized transitional galley ceramic tile enclosed kitchen design with an undermount sink, shaker cabinets, medium tone wood cabinets, quartz countertops, beige backsplash, stone tile backsplash, stainless steel appliances and a peninsula
Example of a mid-sized transitional galley ceramic tile enclosed kitchen design with an undermount sink, shaker cabinets, medium tone wood cabinets, quartz countertops, beige backsplash, stone tile backsplash, stainless steel appliances and a peninsula

 PassivWorks, Inc. - Better Buildings
Kassidy Love Photography
Inspiration for a mid-sized timeless master bathroom remodel in San Francisco
Inspiration for a mid-sized timeless master bathroom remodel in San Francisco

249