
Search results for "Rustic pantry cupboard" in Home Design Ideas

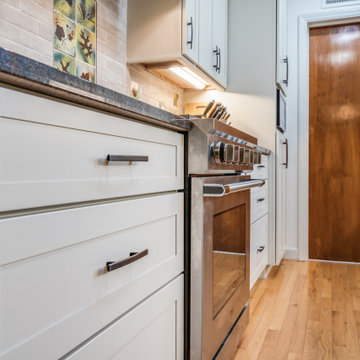
 Cabinetry by Better Bilt
Cabinetry: Starmark
Style: Bridgeport w/ Standard Slab Drawers
Finish: (Perimeter: Hickory - Oregano; Dry Bar/Locker: Maple - Sage)
Countertop: (Customer Own) Black Soapstone
Sink: (Customer’s Own)
Faucet: (Customer’s Own)
Hardware: Hardware Resources – Zane Pulls in Brushed Pewter (varying sizes)
Backsplash & Floor Tile: (Customer’s Own)
Glass Door Inserts: Glassource - Chinchilla
Designer: Devon Moore
Contractor: Stonik Services

 Pink Door Designs
Rich, warm yet strikingly beautiful! This kitchen got a major overhaul with its oversized island housing a pre-sing, wine fridge, and tons of storage. Relocation of the refractor to make way for the gourmet range alongside the existing window framed sink. This kitchen is "L" shaped and has a hidden pantry built-in behind the fridge.

 Acadian House Design & Renovation
walk in pantry- this was where the refrigerator and a coat closet were.
Mid-sized transitional l-shaped porcelain tile and gray floor kitchen pantry photo in New Orleans with quartz countertops, gray backsplash, flat-panel cabinets, white cabinets, no island, subway tile backsplash and gray countertops
Mid-sized transitional l-shaped porcelain tile and gray floor kitchen pantry photo in New Orleans with quartz countertops, gray backsplash, flat-panel cabinets, white cabinets, no island, subway tile backsplash and gray countertops
Find the right local pro for your project

 Kountry Kraft
West Newbury, MA Transitional Kitchen designed by Thomas R. Kelly of TRK Design Company
https://www.kountrykraft.com/photo-gallery/transitional-farmhouse-kitchen-cabinets-west-newbury-ma-n108896/
#KountryKraft #CustomCabinetry
Cabinetry Style: 3001
Door Design: TW10 Hybrid
Custom Color: Decorators White 35°
Job Number: N108896

 Jills Classic Cabinetry
Hutch in dining room. Photo by Cassidy Berg
Kitchen/dining room combo - mid-sized cottage medium tone wood floor kitchen/dining room combo idea in Sacramento with yellow walls and no fireplace
Kitchen/dining room combo - mid-sized cottage medium tone wood floor kitchen/dining room combo idea in Sacramento with yellow walls and no fireplace

 South Mississippi Cabinets
This stand alone linen closet replicates old style closets. The unit matches the vanities but it is built as a piece of furniture that could be moved as desired Kris Irby
 DGK Design + Build
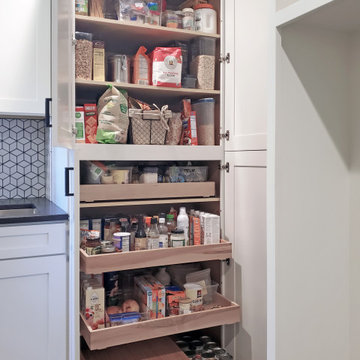
This image showcases beautifully crafted pull-out pantry drawers integrated into the lower cabinetry. Designed for efficiency and ease, each tier keeps snacks, canned goods, and dry pantry items neatly organized and accessible. The setup maximizes vertical space and keeps the kitchen visually tidy while maintaining everyday functionality.

Sponsored
Plain City, OH

The Creative Kitchen Company
Columbus Area Kitchen Remodeling and Refacing Professional


 Herman's Kitchen & Bath Design
 of Denver, Iowa.
Omega Cabinetry. Cambria Quartz counter tops.
Example of a mid-sized galley eat-in kitchen design in Cedar Rapids with recessed-panel cabinets, medium tone wood cabinets, quartzite countertops, white backsplash, ceramic backsplash, a peninsula and beige countertops
Example of a mid-sized galley eat-in kitchen design in Cedar Rapids with recessed-panel cabinets, medium tone wood cabinets, quartzite countertops, white backsplash, ceramic backsplash, a peninsula and beige countertops

 Heslin Construction
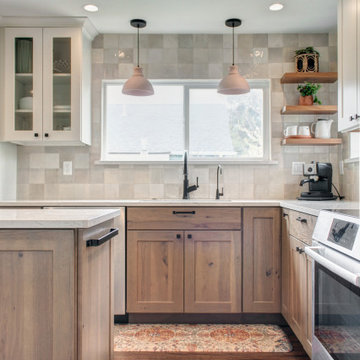
Mountain style medium tone wood floor eat-in kitchen photo in Sacramento with shaker cabinets, multicolored backsplash, matchstick tile backsplash, stainless steel appliances and an island
 Arcata Cabinet & Design Company
Example of a small danish l-shaped dark wood floor and brown floor eat-in kitchen design with an undermount sink, shaker cabinets, light wood cabinets, quartz countertops, beige backsplash, ceramic backsplash, stainless steel appliances, an island and white countertops

 ProCraft Fine Cabinet & Woodwork
Example of a classic open concept kitchen design in St Louis with medium tone wood cabinets, stainless steel appliances and an island

 Masterpiece Kitchens and Baths LLC
Decora Inset Cabinets: Harmony non-beaded inset doors in Rustic Alder with Bombay stain finish
Mid-sized mountain style galley porcelain tile open concept kitchen photo in Houston with a farmhouse sink, stainless steel countertops, white backsplash, stainless steel appliances, an island, shaker cabinets, dark wood cabinets and subway tile backsplash
Mid-sized mountain style galley porcelain tile open concept kitchen photo in Houston with a farmhouse sink, stainless steel countertops, white backsplash, stainless steel appliances, an island, shaker cabinets, dark wood cabinets and subway tile backsplash

Sponsored
Fredericksburg, OH

High Point Cabinets
Columbus' Experienced Custom Cabinet Builder | 4x Best of Houzz Winner

 Gleicher Design - Architecture & Interiors
Linda Hall
Large elegant master beige tile and stone slab limestone floor bathroom photo in New York with an undermount sink, recessed-panel cabinets, white cabinets, limestone countertops and beige walls
Large elegant master beige tile and stone slab limestone floor bathroom photo in New York with an undermount sink, recessed-panel cabinets, white cabinets, limestone countertops and beige walls

 Gayle Lee & Company
Custom Designed Hand Carved Mango Wood Display Cabinet
Inspiration for a tropical family room remodel in Hawaii
Inspiration for a tropical family room remodel in Hawaii

 Satterwhite Construction Inc.
In the mudroom we installed a custom wood cubbie as a "drop zone" for mail, keys etc... and also provided a convenient location to charge cell phones and other devices with an outlet that has built in USB ports

 TOLA architecture
Photo: Daniel Paterna
Example of a mid-sized trendy l-shaped dark wood floor open concept kitchen design in New York with an integrated sink, flat-panel cabinets, medium tone wood cabinets, stainless steel countertops, metallic backsplash, glass tile backsplash, stainless steel appliances and an island
Example of a mid-sized trendy l-shaped dark wood floor open concept kitchen design in New York with an integrated sink, flat-panel cabinets, medium tone wood cabinets, stainless steel countertops, metallic backsplash, glass tile backsplash, stainless steel appliances and an island

Sponsored
Columbus, OH

Structural Remodeling
Franklin County's Heavy Timber Specialists | Best of Houzz 2020!


 Southern Cabinet Works Inc
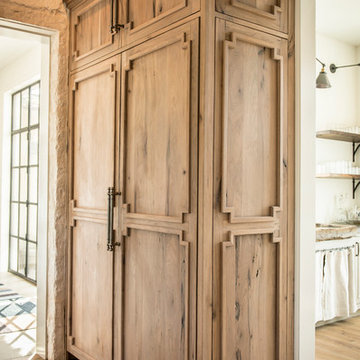
Southern Cabinet Works custom cabinetry, painted shaker, inset
Home design - large cottage u-shaped home design idea in Atlanta with recessed-panel cabinets, medium tone wood cabinets and an island
Home design - large cottage u-shaped home design idea in Atlanta with recessed-panel cabinets, medium tone wood cabinets and an island

 Sterling Design Group, LLC
Bob Narod, Photographer LLC
Example of a classic dining room design in DC Metro with beige walls
Example of a classic dining room design in DC Metro with beige walls
245