
Search results for "Rustic pantry cupboard" in Home Design Ideas
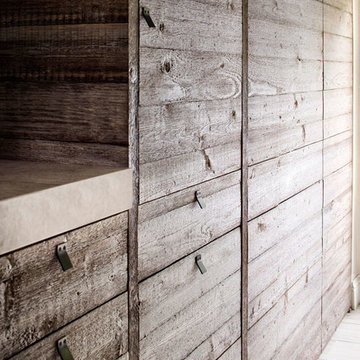
 CG&S Design-Build
Pre-finished wood cabinets and beams • perla venata quartzite counter • photography by Paul Finkel 2017
Mid-sized trendy blue floor home design photo in Austin with flat-panel cabinets, distressed cabinets, quartzite countertops and black backsplash
Mid-sized trendy blue floor home design photo in Austin with flat-panel cabinets, distressed cabinets, quartzite countertops and black backsplash

 Sustainable Lumber Co.
Our new line of sliding barn doors consist of a metal frame on all four edges, built in handle, and includes sliding door hardware. Shown here in our Reclaimed Wind Fencing.


Find the right local pro for your project


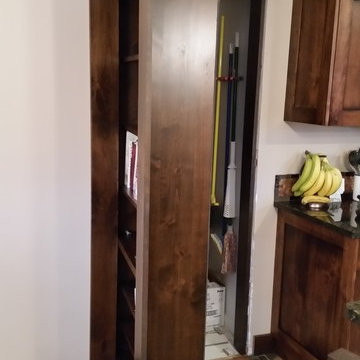


 Mark D. Williams Custom Homes, Inc.
Open concept kitchen
Inspiration for a rustic u-shaped light wood floor and brown floor kitchen remodel in Minneapolis with raised-panel cabinets, medium tone wood cabinets, wood countertops, blue backsplash, subway tile backsplash, paneled appliances and an island
Inspiration for a rustic u-shaped light wood floor and brown floor kitchen remodel in Minneapolis with raised-panel cabinets, medium tone wood cabinets, wood countertops, blue backsplash, subway tile backsplash, paneled appliances and an island

 Heritage Renovations
Mid-sized transitional master porcelain tile porcelain tile bathroom photo in Oklahoma City with recessed-panel cabinets, white cabinets and gray walls

Sponsored
Delaware, OH

Buckeye Basements, Inc.
Central Ohio's Basement Finishing ExpertsBest Of Houzz '13-'21

 Home Maintenance Solution, Inc.
The wall paint is Van Courtland Blue by Benjamin Moore.
Photos by Bruce Petrov
Inspiration for a mid-sized country u-shaped kitchen remodel in St Louis
Inspiration for a mid-sized country u-shaped kitchen remodel in St Louis

 Fox Interiors
Mid-sized beach style guest medium tone wood floor and brown floor bedroom photo in Minneapolis with purple walls and no fireplace

 Matarozzi Pelsinger Builders
Reimagined as a quiet retreat on a mixed-use Mission block, this former munitions depot was transformed into a single-family residence by reworking existing forms. A bunker-like concrete structure was cut in half to form a covered patio that opens onto a new central courtyard. The residence behind was remodeled around a large central kitchen, with a combination skylight/hatch providing ample light and roof access. The multiple structures are tied together by untreated cedar siding, intended to gradually fade to grey to match the existing concrete and corrugated steel.

 Stéphanie Fortier Design
Conception, design et gestion de projet; Stéphanie Fortier designer d'intérieur.
http://stephaniefortierdesign.com/
Crédit photo; Bodoum Photographie

 Turner Development Group
Inspiration for a contemporary light wood floor eat-in kitchen remodel in Baltimore with an undermount sink, flat-panel cabinets, dark wood cabinets, stainless steel appliances and two islands
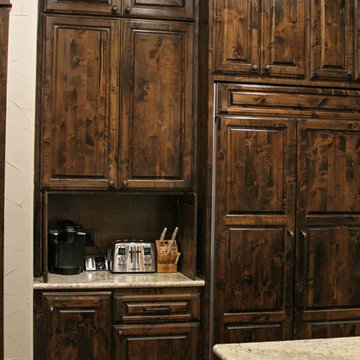




 Panache Inspiration Center
Natural hickory family kitchen fitted with the accessories for daily life!
Mountain style kitchen photo in Minneapolis
Mountain style kitchen photo in Minneapolis

 GRIT Co.
Snap Chic Photography
Large country front porch photo in Austin with decking and a roof extension
Large country front porch photo in Austin with decking and a roof extension

 Crown Point Cabinetry
Part of a farmhouse remodel, this custom kitchen combines our traditional inset cabinetry with Mid-Century lighting fixtures, modern floating shelves and stainless appliances. The gorgeous table style island is topped with reclaimed wood, providing a generous work space that anchors the room. Cabinetry is finished in Truly Taupe. Hardware is un-laquered brass.
Photo by Crown Point Cabinetry

 Welling Construction
An outdated 1960’s home with smaller rooms typical of this period was completely transformed into a timeless lakefront retreat that embraces the client’s traditions and memories. Anchoring it firmly in the present are modern appliances, extensive use of natural light, and a restructured floor plan that appears both spacious and intimate.



 Next Stage Design + Build
Example of a large master blue tile and glass tile gray floor bathroom design in San Francisco with medium tone wood cabinets, a one-piece toilet, brown walls, an undermount sink, quartz countertops, a hinged shower door and gray countertops

 Green Basements & Remodeling
Espresso Cabinets, white dekton waterfall island and countertops, rustic lvt flooring, black appliances, globe pendant lighting, retro refrigerator, wire handrail, split level master piece.

 Concepts by Design
Inspiration for a large farmhouse u-shaped dark wood floor eat-in kitchen remodel with a double-bowl sink, shaker cabinets, white cabinets, brown backsplash, wood backsplash, stainless steel appliances and an island
246