
Search results for "Rustic pantry cupboard" in Home Design Ideas

 Elizabeth Minish Design
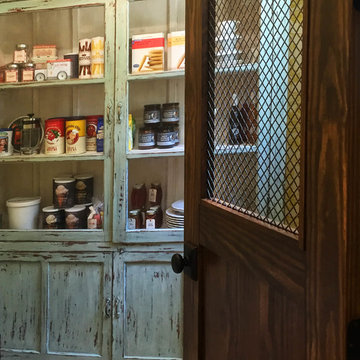
Another furniture-quality piece from Wood Be Art turns an skinny notch in the floor plan into useful storage space to replace the open shelving that originally sat on the wall where the jelly molds now hang, easing a constricted entry point to this well-used thoroughfare..
Photo credit: Kyla Bailey



Find the right local pro for your project

 Denise Quade Design
A tile and glass shower features a shower head rail system that is flanked by windows on both sides. The glass door swings out and in. The wall visible from the door when you walk in is a one inch glass mosaic tile that pulls all the colors from the room together. Brass plumbing fixtures and brass hardware add warmth. Limestone tile floors add texture. Pendants were used on each side of the vanity and reflect in the framed mirror.


 Lowe's of Medford, NY
Ivy Croake
Bathroom - small zen brown tile and ceramic tile porcelain tile bathroom idea in New York with open cabinets, a one-piece toilet, gray walls, a pedestal sink and glass countertops
Bathroom - small zen brown tile and ceramic tile porcelain tile bathroom idea in New York with open cabinets, a one-piece toilet, gray walls, a pedestal sink and glass countertops

 Adrian Woodworks
Inspiration for a mid-sized contemporary u-shaped medium tone wood floor and brown floor enclosed kitchen remodel in San Diego with a double-bowl sink, recessed-panel cabinets, medium tone wood cabinets, granite countertops, gray backsplash, marble backsplash, stainless steel appliances and an island

Sponsored
Sunbury, OH

J.Holderby - Renovations
Franklin County's Leading General Contractors - 2X Best of Houzz!


 Justin Doyle Homes
Custom rustic built-in storage for home-office.
Country home office photo in Cincinnati
Country home office photo in Cincinnati

 Hardwood Interiors & Design
Large elegant ceramic tile kitchen pantry photo with beaded inset cabinets and medium tone wood cabinets

 C K Cabinetry and Design, LLC
Photography by Jeffery Volker
Example of a large southwest u-shaped brick floor and brown floor eat-in kitchen design in Phoenix with an undermount sink, shaker cabinets, medium tone wood cabinets, quartz countertops, white backsplash, terra-cotta backsplash, stainless steel appliances, an island and white countertops
Example of a large southwest u-shaped brick floor and brown floor eat-in kitchen design in Phoenix with an undermount sink, shaker cabinets, medium tone wood cabinets, quartz countertops, white backsplash, terra-cotta backsplash, stainless steel appliances, an island and white countertops

 Anne Paul
Easily access the whole cabinet, and never lose anything in those "blind" areas again!
Transitional kitchen photo in Raleigh
Transitional kitchen photo in Raleigh


Sponsored
Sunbury, OH
J.Holderby - Renovations
Franklin County's Leading General Contractors - 2X Best of Houzz!

 Montana Timber Products
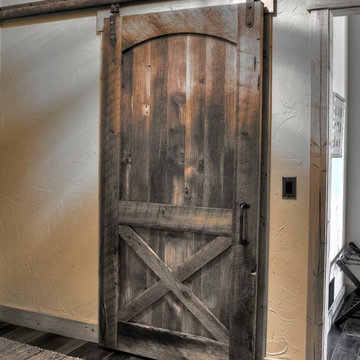
Siding: Product - ranchwood™. Profile - 1x8 Square Edge Lap (vertical). Texture - Circle Saw. Color - Tackroom Exposure
Garage Door: Product - ranchwood™. Profile - 1x6 Ship Lap (vertical). Texture - Circle Saw. Color - Tackroom Exposure


 Travis Miller Homes
Randy Colwell
Closet - mid-sized rustic gender-neutral medium tone wood floor closet idea with flat-panel cabinets
Closet - mid-sized rustic gender-neutral medium tone wood floor closet idea with flat-panel cabinets
 Thomson Remodeling Company, Inc.
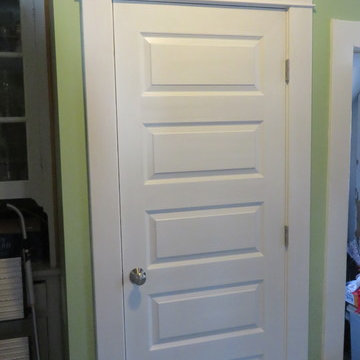
Our client needed a powder room on the first floor due to an impending surgery. We were able to fit this tiny powder room into a niche between a china cupboard and the stairs.
David Robinson

Sponsored
Plain City, OH

The Creative Kitchen Company
Columbus Area Kitchen Remodeling and Refacing Professional

 Morgan Howarth Photography
Elegant galley dark wood floor kitchen photo in DC Metro with an island, an undermount sink, recessed-panel cabinets, gray cabinets, white backsplash, stone slab backsplash and stainless steel appliances
Elegant galley dark wood floor kitchen photo in DC Metro with an island, an undermount sink, recessed-panel cabinets, gray cabinets, white backsplash, stone slab backsplash and stainless steel appliances
 JNMRustic Designs
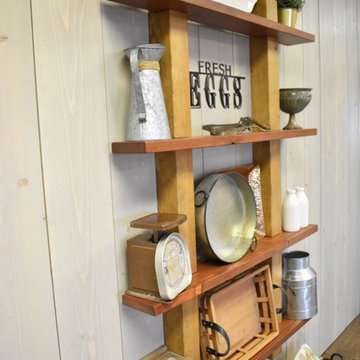
4 tier open shelving 2 tone wood finish. Great for open storage in kitchen or bathroom areas.
Example of a mid-sized cottage home design design in Minneapolis
Example of a mid-sized cottage home design design in Minneapolis
 Weatherwood Stains
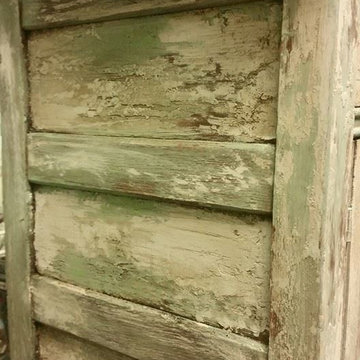
April James Faux Paint Artist created this piece
Home design - farmhouse home design idea in Salt Lake City
Home design - farmhouse home design idea in Salt Lake City
250