
Search results for "Rustic pavilion" in Home Design Ideas
 Treeline Homes, Inc.
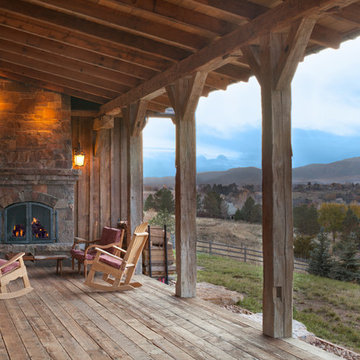
This is an example of a rustic porch design in Denver with decking and a roof extension.
 Jeff Herr Photography
© Jeff Herr Photo

Example of a farmhouse brick patio design in Birmingham with no cover
Example of a farmhouse brick patio design in Birmingham with no cover

Find the right local pro for your project
 Blansfield Builders, Inc.
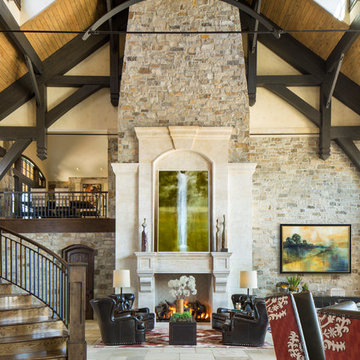
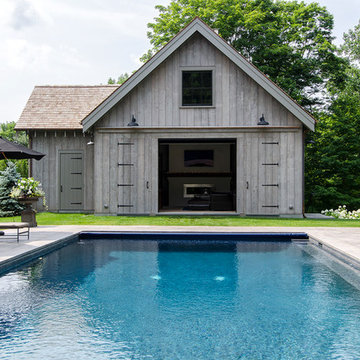
Small farmhouse open concept light wood floor pool photo in New York with white walls, a standard fireplace and a brick fireplace

 Donald Lococo Architects
Situated in Kenwood, Maryland just outside of Washington, D.C., this whole-house renovation reinterprets a 1950s split-level into a rustic French country house. Published 3 times, The French country house plans for this renovation inform and guide the remodel. Short double-hung existing windows of various sizes on a 1950s brick front wall (see below) were replaced by straightforward openings along the front facade. By replacing them with a series of similar openings, the end result is a principled, simple elegance inspired by French country style homes. The rustic application of field stone arches and rough stucco are both inviting and enchanting, echoing French country interior design.
Elements of French country home decor complement the home. The traditional French country home design has been widely published, including features in Renovation Style and Maryland Life magazines, among others. One singular continuous walkway runs the entire length of the main front under each of the French doors, and a courtyard created by stucco walls and stone piers create an inner sanctum in the front yard. In the back of the property, added French gates lead to a newly constructed pavilion.

 TCP Custom Outdoor Living

The structure has cedar columns and beams. The vaulted ceiling is stained tongue and groove and really
gives the space a very open feel. Special details include the cedar braces under the bar top counter, carriage lights on the columns and directional lights along the sides of the ceiling.
Click Photography

Sponsored
Columbus, OH

Structural Remodeling
Franklin County's Heavy Timber Specialists | Best of Houzz 2020!
 Modern Rustic Homes

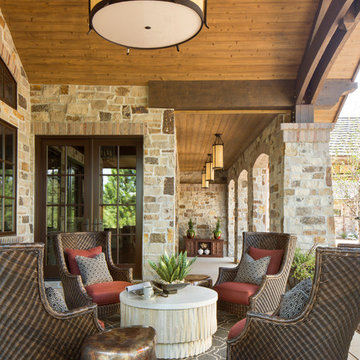
The dining room provides the perfect space to entertain. The plank inlay at the alcove has a built in buffet cabinet for additional storage and service space. A mixture of materials and heavy timber beams provide another example of Modern Rustic Living.
 Modern Rustic Homes

This outdoor living space provides the perfect setting to enjoy by the fire while gazing across the water. Modern Rustic Living at its best.
Mid-sized mountain style back porch photo in Atlanta with a fire pit, a roof extension and decking
Mid-sized mountain style back porch photo in Atlanta with a fire pit, a roof extension and decking

 Kitchen Design Concepts
Modern/Contemporary "Crestwood Oasis" cabinets in "Belmont" slab door style, made of Teak wood with natural finish. Lynx appliances and grill.
Patio - mid-sized traditional backyard concrete paver patio idea in Dallas with a gazebo and a bbq area
Patio - mid-sized traditional backyard concrete paver patio idea in Dallas with a gazebo and a bbq area
 Oakbridge Timberframing
Oakbridge Timber Framing/Kris Miller Photographer

Patio - rustic backyard stamped concrete and custom-shaped patio idea in Cleveland
Patio - rustic backyard stamped concrete and custom-shaped patio idea in Cleveland


Sponsored
Columbus, OH
Structural Remodeling
Franklin County's Heavy Timber Specialists | Best of Houzz 2020!
 Kerry Burt & Associates
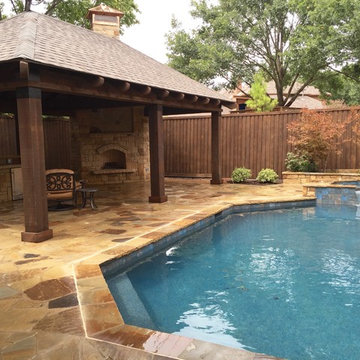
Rough cedar
Oklahoma flagstone
Milsap stone fireplace
Milsap outdoor kitchen
Pool remodel
Sun shade
Inspiration for a rustic pool remodel in Dallas
Inspiration for a rustic pool remodel in Dallas

 Archer & Buchanan Architecture, Ltd.
Angle Eye Photography
Elegant detached shed photo in Philadelphia
Elegant detached shed photo in Philadelphia
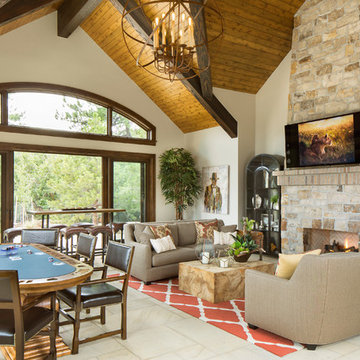

 Paragon Custom Builders
The double sided fireplace provides ambiance to the Master Suite and Outdoor Dining areas.
Large country backyard stone patio photo in San Francisco with a fire pit
Large country backyard stone patio photo in San Francisco with a fire pit



 Carpenter & MacNeille
Richard Mandelkorn
Pool house - large rustic backyard rectangular and concrete paver natural pool house idea in Boston
Pool house - large rustic backyard rectangular and concrete paver natural pool house idea in Boston
 M.T.N Design

This log outdoor structure, a grand backyard pavilion features an outdoor kitchen, bar and bathrooms for changing. Produced By: PrecisionCraft Log & Timber Homes Photo Credit: Mountain Photographics, Inc.

19