
Search results for "Rustic plank dining table" in Home Design Ideas
 Beth Webb Interiors
Emily Followill

Example of a transitional light wood floor dining room design in Atlanta with white walls
Example of a transitional light wood floor dining room design in Atlanta with white walls
 E Tanny Design, llc
Randall Perry

Elegant light wood floor dining room photo in New York with beige walls
Elegant light wood floor dining room photo in New York with beige walls

 User
UserView from Dining room to pasture beyond at the Lincoln Net Zero House,
photography by Dan Cutrona
Large trendy medium tone wood floor and brown floor kitchen/dining room combo photo in Boston with beige walls
Large trendy medium tone wood floor and brown floor kitchen/dining room combo photo in Boston with beige walls
Find the right local pro for your project

 Stalburg Design
When presented with the overall layout of the kitchen, this dining space called out for more interest than just your standard table. We chose to make a statement with a custom three-sided seated banquette. Completed in early 2020, this family gathering space is complete with storage beneath and electrical charging stations on each end.
Underneath three large window walls, our built-in banquette and custom table provide a comfortable, intimate dining nook for the family and a few guests while the stunning oversized chandelier ties in nicely with the other brass accents in the kitchen. The thin black window mullions offer a sharp, clean contrast to the crisp white walls and coordinate well with the dark banquette, sprayed to match the dark charcoal doors in the home.
The finishing touch is our faux distressed leather cushions, topped with a variety of pillows in shapes and cozy fabrics. We love that this family hangs out here in every season!

 Bilotta Kitchen & Home
This expansive traditional kitchen by senior designer, Randy O'Kane and Architect, Clark Neuringer, features Bilotta Collection cabinet in a custom color. Randy says, the best part about working with this client was that she loves design – and not just interior but she also loves holiday decorating and she has a beautiful sense of aesthetic (and does everything to the nines). For her kitchen she wanted a barn-like feel and it absolutely had to be functional because she both bakes and cooks for her family and neighbors every day. And as the mother of four teenage girls she has a lot of people coming in and out of her home all the time. She wanted her kitchen to be comfortable – not untouchable and not too “done”. When she first met with Bilotta senior designer Randy O’Kane, her #1 comment was: “I’m experiencing white kitchen fatigue”. So right from the start finding the perfect color was the prime focus. The challenge was infusing a center hall colonial with a sense of warmth, comfort and that barn aesthetic without being too rustic which is why they went with a straight greenish grey paint vs. something distressed. The flooring, by Artisan Wood floors, looks reclaimed with its wider long planks and fumed finish. The barn door separating the laundry room and the kitchen was made from hand selected barn wood, made custom according to the client’s detailed specifications, and hung with sliding hardware. The kitchen hardware was really a window sash pull from Rocky Mountain that was repurposed as handles in a living bronze finish mounted horizontally. Glazed brick tile, by Ann Sacks, really helped to embrace the overall concept. Since a lot of parties are hosted out of that space, the kitchen, and butler’s pantry off to the side, needed a good flow as well as areas to bake and stage the creations. Double ovens were a must as well as a 48” Wolf Range and a Rangecraft hood – four ovens are going all the time. Beverage drawers were added to allow others to flow through the kitchen without disturbing the cook. Lots of storage was added for a well-stocked kitchen. A unique detail is double door wall cabinets, some with wire mesh to allow to see their dishes for easy access. In the butler’s pantry, instead of mesh they opted for antique mirror glass fronts. Countertops are a natural quartzite for care free use and a solid wood table, by Brooks Custom, extends of the island, removable for flexibility, making the kitchen and dining area very functional. One of the client’s antique pieces (a hutch) was incorporated into the kitchen to give it a more authentic look as well as another surface to decorate and provide storage. The lighting over the island and breakfast table has exposed Edison bulbs which hearkens to that “barn” lighting. For the sinks, they used a fireclay Herbeau farmhouse on the perimeter and an undermount Rohl sink on the island. Faucets are by Waterworks. Standing back and taking it all in it’s a wonderful collaboration of carefully designed working space and a warm gathering space for family and guests. Bilotta Designer: Randy O’Kane, Architect: Clark Neuringer Architects, posthumously. Photo Credit: Peter Krupenye

 Fiorella Design, LLC
island Paint Benj Moore Kendall Charcoal
Floors- DuChateau Chateau Antique White
Living room - mid-sized transitional open concept light wood floor and gray floor living room idea in San Francisco with gray walls and no tv
Living room - mid-sized transitional open concept light wood floor and gray floor living room idea in San Francisco with gray walls and no tv

 Nine Dot Design
Small beach style light wood floor kitchen/dining room combo photo in Los Angeles with gray walls and no fireplace


 HomeClick
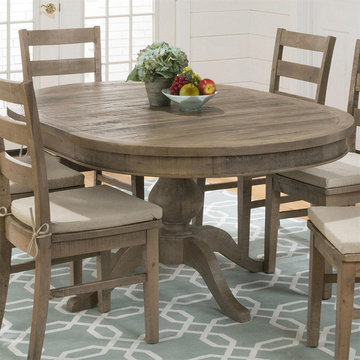
Jofran Slater Mill Pine Reclaimed Pine Round to Oval Dining Table
The cottage style look of this table is the shabby-chic style you have been looking for. Made from reclaimed pine with a light slater mill pine finish, this table has an antique cottage look that is any households dream. With a leaf to turn this round table into an oval table and seat more of your friends and family, you can't go wrong with this chic stylish table in your home.
 Toms Price Home
Dining room

Example of a classic medium tone wood floor, brown floor, tray ceiling and wallpaper dining room design in Chicago with multicolored walls
Example of a classic medium tone wood floor, brown floor, tray ceiling and wallpaper dining room design in Chicago with multicolored walls

 Hamlin Goldreyer Architects
A new contemporary kitchen for a family that loves to cook. The owners ' European preferences lead to the selection of the German made cabinets by Bulthaup. The crisp cabinet styling and sophisticated engineering allowed for a clean, minimal style. White cabinets and backsplash defined the walls. Darker cabinets and appliances defined areas of focus. Folding exterior doors enabled the entire corner to open to the deck and rear yard. Remote controlled screens lower from the ceiling to create a screened breakfast area.
DLux Images

 W Design Interiors
Example of a classic dark wood floor and brown floor enclosed dining room design in Chicago with blue walls and no fireplace

 Fresh Paint Art Advisors
artwork, wall art, abstract art, glamour, white dining chairs, upholstered dining chairs, curved window, glass top dining table, round dining table
Artwork Selection by Fresh Paint Art Advisors

 Samantha Tanner Interiors
Snakeskin-inspired kid-friendly upholstered chairs mix with rattan captain's chairs to set the tone for this funky et sophisticated dining area. A bold, graphic rug mixes with custom artwork, a refined gold chandelier and a collection of centerpiece vases complete the look. Photography: Erika Bierman

Sponsored
Fredericksburg, OH

High Point Cabinets
Columbus' Experienced Custom Cabinet Builder | 4x Best of Houzz Winner

 Collector's Specialty Woods
Inspiration for a mid-sized contemporary medium tone wood floor and brown floor great room remodel in Denver with white walls, a standard fireplace and a wood fireplace surround

 Jim Schmid Photography
Jim Schmid Photography
Example of a transitional dark wood floor enclosed dining room design in Charlotte with gray walls
Example of a transitional dark wood floor enclosed dining room design in Charlotte with gray walls

 Hold It Contemporary Home
The Bina Collection focuses on environmentally conscious and modern, minimalist design. Rustic meets modern with the warmth of weathered driftwood and a spare, black iron base in Our Bina Collection, Lorie Driftwood Oak + Iron Dining Room Table. Hand-crafted of sustainably harvested acaica wood solid oak wood veneer and vintage american style metal. The artistic use of tone ensures every one-of-a-kind piece is a focal point able to blend beautifully with your other dining room furniture.
Paired with the Dane Vintage Hanging Pendant, Ripley Dining Chair, and Industrial Bar Cart, by Four Hands.

 Georgia Coast Design & Construction
Georgia Coast Design & Construction - Southern Living Custom Builder Showcase Home at St. Simons Island, GA
Built on a one-acre, lakefront lot on the north end of St. Simons Island, the Southern Living Custom Builder Showcase Home is characterized as Old World European featuring exterior finishes of Mosstown brick and Old World stucco, Weathered Wood colored designer shingles, cypress beam accents and a handcrafted Mahogany door.
Inside the three-bedroom, 2,400-square-foot showcase home, Old World rustic and modern European style blend with high craftsmanship to create a sense of timeless quality, stability, and tranquility. Behind the scenes, energy efficient technologies combine with low maintenance materials to create a home that is economical to maintain for years to come. The home's open floor plan offers a dining room/kitchen/great room combination with an easy flow for entertaining or family interaction. The interior features arched doorways, textured walls and distressed hickory floors.

Sponsored
Columbus, OH

Hope Restoration & General Contracting
Columbus Design-Build, Kitchen & Bath Remodeling, Historic Renovations



 Guided Home Design
Joe Cotitta
Epic Photography
joecotitta@cox.net:
Builder: Eagle Luxury Property
Inspiration for a huge timeless light wood floor kitchen/dining room combo remodel in Phoenix with brown walls and no fireplace
Inspiration for a huge timeless light wood floor kitchen/dining room combo remodel in Phoenix with brown walls and no fireplace

 Mission Homes
Example of a transitional dark wood floor great room design in Calgary with brown walls
20