
Search results for "Rustic refined" in Home Design Ideas
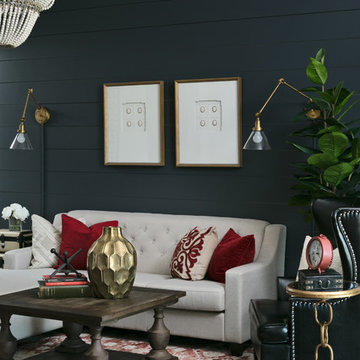
 Motivo Home
Native House Photography
Example of a large classic enclosed brown floor family room design with no fireplace and a wall-mounted tv
Example of a large classic enclosed brown floor family room design with no fireplace and a wall-mounted tv
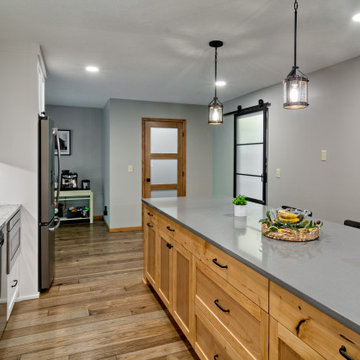

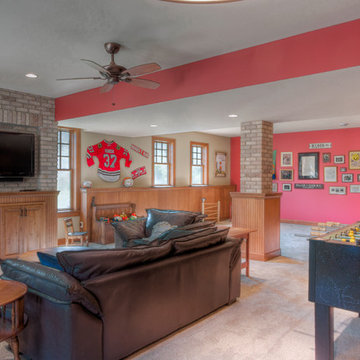
 Lori Jolin Design, LLC.
New Construction Design Consultant
Photography by Sutter Photographers
Basement - rustic walk-out carpeted basement idea with beige walls
Basement - rustic walk-out carpeted basement idea with beige walls
Find the right local pro for your project

 Bartelt. The Remodeling Resource
Photo Credit - David Bader
Mudroom - mid-sized cottage ceramic tile and beige floor mudroom idea in Milwaukee with beige walls and a white front door
Mudroom - mid-sized cottage ceramic tile and beige floor mudroom idea in Milwaukee with beige walls and a white front door
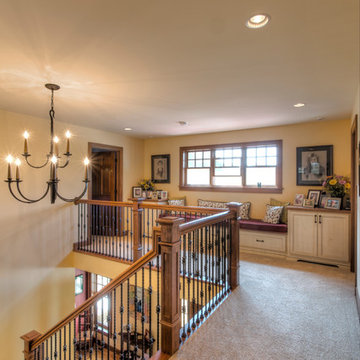 Lori Jolin Design, LLC.
New Construction Design Consultant
Photography by Sutter Photographers
Inspiration for a mid-sized rustic wooden l-shaped staircase remodel with carpeted risers
Inspiration for a mid-sized rustic wooden l-shaped staircase remodel with carpeted risers
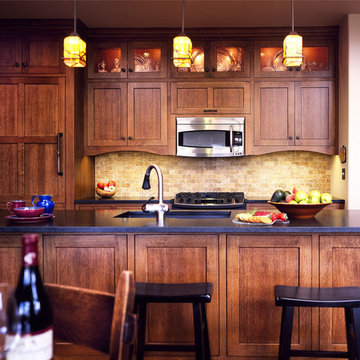
 Custom Wood Products - Handcrafted Cabinets
Designer: Karen Haupt with Kitchenscapes
Inspiration for a craftsman kitchen remodel in Denver with an island
Inspiration for a craftsman kitchen remodel in Denver with an island
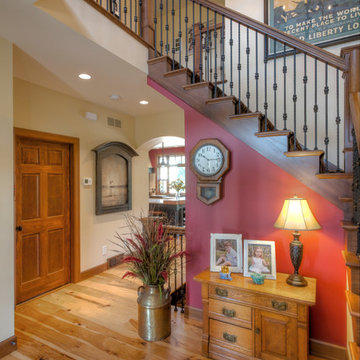 Lori Jolin Design, LLC.
New Construction Design Consultant
Photography by Sutter Photographers
Staircase - mid-sized rustic wooden l-shaped staircase idea with carpeted risers
Staircase - mid-sized rustic wooden l-shaped staircase idea with carpeted risers


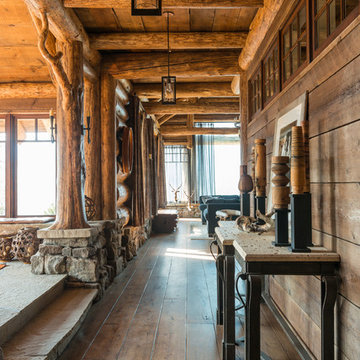

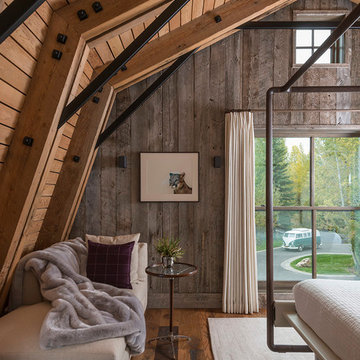

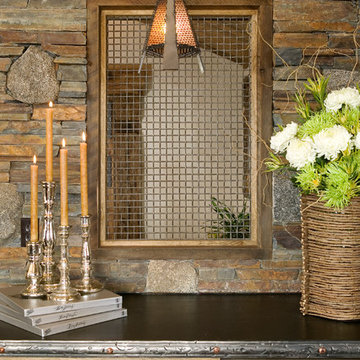

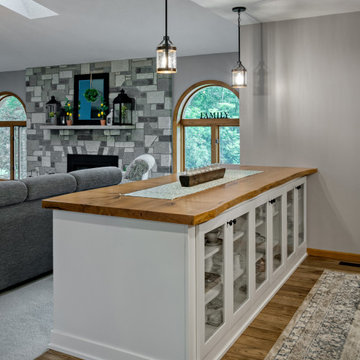
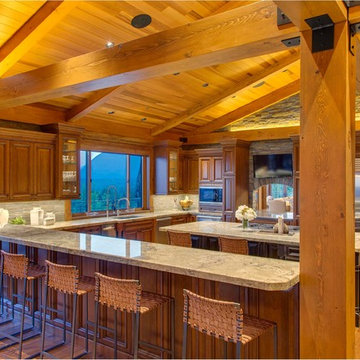
 Fine Design Interiors, Inc.
Large mountain style u-shaped eat-in kitchen photo in Seattle with raised-panel cabinets, medium tone wood cabinets, white backsplash, stainless steel appliances and an island


Sponsored
Columbus, OH

Snider & Metcalf Interior Design, LTD
Leading Interior Designers in Columbus, Ohio & Ponte Vedra, Florida
 Motivo Home
Native House Photography
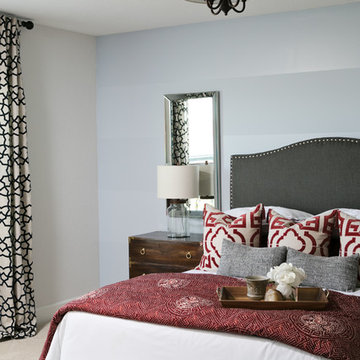

Bedroom - large traditional master carpeted and beige floor bedroom idea with gray walls and no fireplace
Bedroom - large traditional master carpeted and beige floor bedroom idea with gray walls and no fireplace
 Gruver Cooley
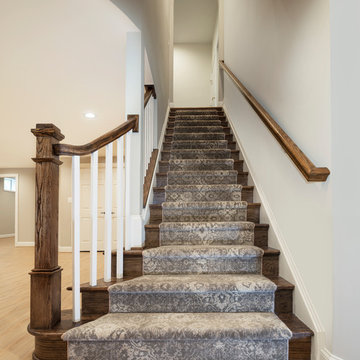
Inspiration for a transitional walk-out vinyl floor and beige floor staircase remodel in DC Metro with beige walls, a standard fireplace and a stone fireplace
 Younger Homes

Living room - mid-sized cottage open concept light wood floor, brown floor, exposed beam and shiplap wall living room idea in Austin with white walls, a standard fireplace, a shiplap fireplace and a wall-mounted tv

 Adrienne DeRosa
Photo: Adrienne DeRosa © 2015 Houzz
Save for a few refinements, the layout of the space took shape exactly as Weiss had envisioned it from day one. Knowing that they were looking to design a loft-like environment, the couple kept to an open layout for the majority of the living space.
One of the most fantastic features of the space is a bank of clerestory windows that flood the interior with seemingly endless amounts of daylight. Originally added back when the building served as an artist studio, Weiss and Carpenter agreed that keeping them was a must. "The only original part of the house is the ceiling and the existing skylights and clerestory," Weiss describes. "We basically changed everything else."
The ceiling compliments the contents of the environment, but also continues the story of the homeowners' design philosophy. "We loved the original wood and steel ceiling, including steel beams forged at the Carnegie Steel Works," Carpenter explains. "In coming up with our design approach, we wanted to reflect some of the previous uses of the structure ... Keeping elements from the past not only
interested us aesthetically." he says, "It was important to us to reuse structures and objects in ways that are close to their originally intended use."

Sponsored
Sunbury, OH

J.Holderby - Renovations
Franklin County's Leading General Contractors - 2X Best of Houzz!


 Motivo Home
Native House Photography
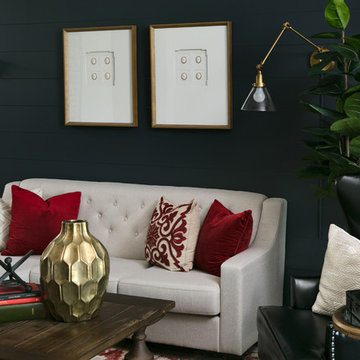
Inspiration for a large timeless enclosed brown floor family room remodel with no fireplace and a wall-mounted tv
Inspiration for a large timeless enclosed brown floor family room remodel with no fireplace and a wall-mounted tv
70