
Search results for "Rustic refined" in Home Design Ideas


 Adrienne DeRosa
Photo: Adrienne DeRosa © 2015 Houzz
Save for a few refinements, the layout of the space took shape exactly as Weiss had envisioned it from day one. Knowing that they were looking to design a loft-like environment, the couple kept to an open layout for the majority of the living space.
One of the most fantastic features of the space is a bank of clerestory windows that flood the interior with seemingly endless amounts of daylight. Originally added back when the building served as an artist studio, Weiss and Carpenter agreed that keeping them was a must. "The only original part of the house is the ceiling and the existing skylights and clerestory," Weiss describes. "We basically changed everything else."
The ceiling compliments the contents of the environment, but also continues the story of the homeowners' design philosophy. "We loved the original wood and steel ceiling, including steel beams forged at the Carnegie Steel Works," Carpenter explains. "In coming up with our design approach, we wanted to reflect some of the previous uses of the structure ... Keeping elements from the past not only
interested us aesthetically." he says, "It was important to us to reuse structures and objects in ways that are close to their originally intended use."

Find the right local pro for your project
 Luxury Simplified Construction
Luxury Simplified Construction
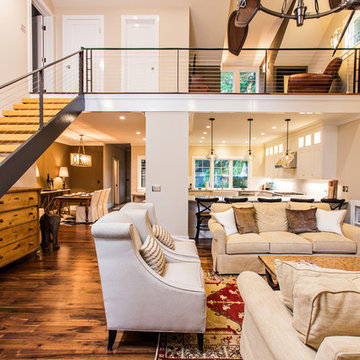
Example of a classic open concept dark wood floor and brown floor living room design in Charleston with beige walls
Example of a classic open concept dark wood floor and brown floor living room design in Charleston with beige walls
 Motivo Home
Native House Photography
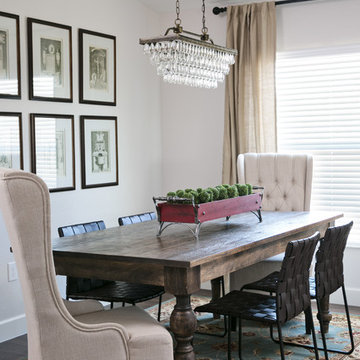
Kitchen/dining room combo - mid-sized traditional brown floor kitchen/dining room combo idea with yellow walls and no fireplace
Kitchen/dining room combo - mid-sized traditional brown floor kitchen/dining room combo idea with yellow walls and no fireplace
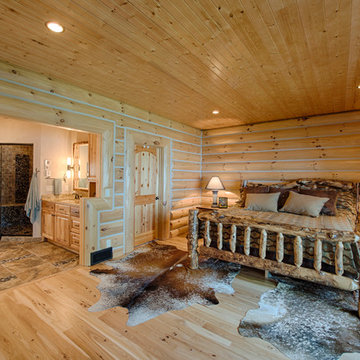

 Maureen Mayeaux Design
Eric Glemser
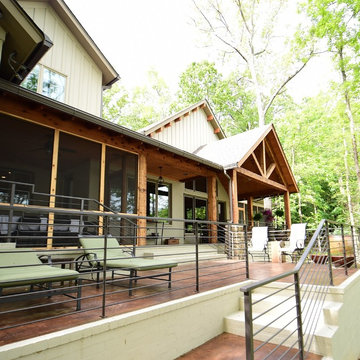
Example of a large mountain style two-story mixed siding exterior home design
Example of a large mountain style two-story mixed siding exterior home design


 Red Pencil Architecture
Michael deLeon Photography
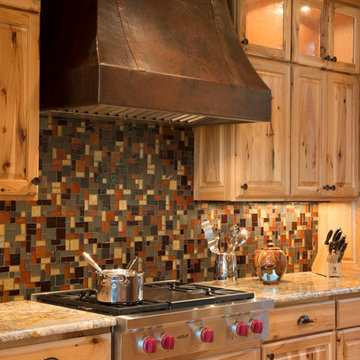
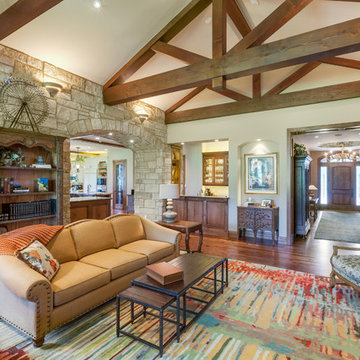
Inspiration for a rustic medium tone wood floor family room remodel in Denver with beige walls
Inspiration for a rustic medium tone wood floor family room remodel in Denver with beige walls
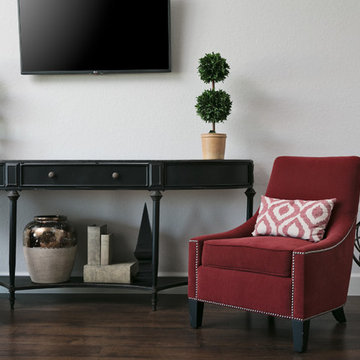 Motivo Home
Native House Photography
Family room - large traditional enclosed brown floor family room idea with no fireplace and a wall-mounted tv
Family room - large traditional enclosed brown floor family room idea with no fireplace and a wall-mounted tv

 Benchmark Wood Studio
A harmonious blend of rustic and refined, the warm palette of natural materials and finishes like beautifully aged white oak floors, seedy glass transoms and classic built-ins, create a relaxed space that never loses its polished sense of style.
Photography credit: Ashley Avila

 Tandem Building Corporation
Family room - large transitional open concept dark wood floor and brown floor family room idea in Austin with gray walls, a two-sided fireplace, a stone fireplace and no tv

 integrated Design ideas
Lower Level Sitting Room off the bedroom with silver grey limestone at varying lengths & widths (existing fireplace location), slepper sofa & wall mount swivel sconces.
Glen Delman Photography www.glendelman.com

Sponsored
Columbus, OH

Structural Remodeling
Franklin County's Heavy Timber Specialists | Best of Houzz 2020!
 Motivo Home
Native House Photography
Large elegant enclosed brown floor family room photo with no fireplace and a wall-mounted tv
Large elegant enclosed brown floor family room photo with no fireplace and a wall-mounted tv
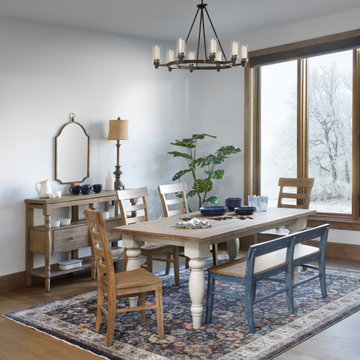
 Furniture Row
Elevate your dining space with the Willow Way 5 Pc. Dining Set. Built for lasting beauty with acacia wood construction, this collection combines a weathered wheat finish and charming white carved accents to capture classic farmhouse style. Ideal for intimate dinners or larger celebrations.

 Tracery Professional Builders, Inc.
Example of a mid-sized mountain style galley dark wood floor kitchen design in San Francisco with shaker cabinets, dark wood cabinets, an island, slate backsplash and granite countertops
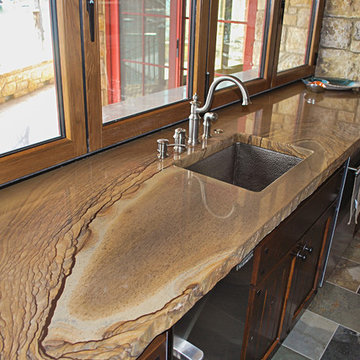
 Semco Stone
Rich Fisher
Inspiration for a craftsman u-shaped dark wood floor kitchen remodel in Kansas City with an undermount sink, recessed-panel cabinets, dark wood cabinets, ceramic backsplash, stainless steel appliances and no island
Inspiration for a craftsman u-shaped dark wood floor kitchen remodel in Kansas City with an undermount sink, recessed-panel cabinets, dark wood cabinets, ceramic backsplash, stainless steel appliances and no island

Sponsored
Sunbury, OH

J.Holderby - Renovations
Franklin County's Leading General Contractors - 2X Best of Houzz!
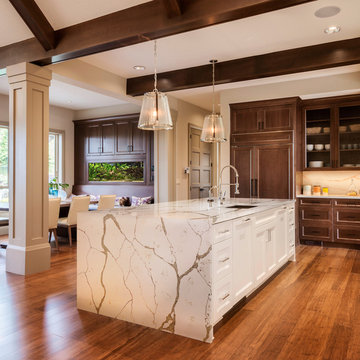
 Corian® Design
Corian® Quartz Calacatta Natura contrasts its crisp white background with warm strokes of grey and taupe. Offering depth and lightness at once, this classic look translates the appearance of Old World materials to modern living. Inspired by one of nature’s most enduring materials, Calacatta Natura is refined and timeless and can make a confident statement in designed spaces.
 Gardner/Fox Associates, Inc

Hallway - mid-sized transitional dark wood floor and brown floor hallway idea in Philadelphia with beige walls

 Tamsin Design Group
Photographer: Anne Mathias
Example of an urban formal and open concept plywood floor living room design in St Louis with gray walls and a wall-mounted tv
Example of an urban formal and open concept plywood floor living room design in St Louis with gray walls and a wall-mounted tv
71