
Search results for "Rustic refined" in Home Design Ideas


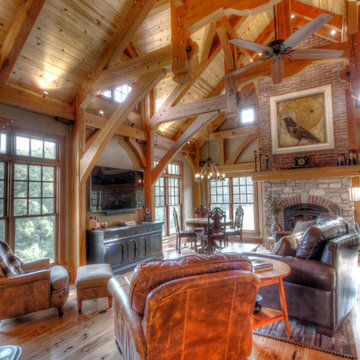
 Lori Jolin Design, LLC.
New Construction Design Consultant
Photography by Sutter Photographers
Family room - rustic open concept medium tone wood floor family room idea with a standard fireplace, a brick fireplace and a wall-mounted tv
Family room - rustic open concept medium tone wood floor family room idea with a standard fireplace, a brick fireplace and a wall-mounted tv
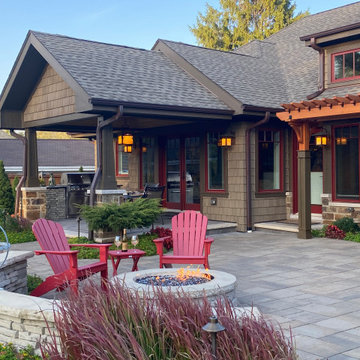
 Hartman Landscape
Patio kitchen - large transitional backyard brick patio kitchen idea in Chicago with a roof extension
Find the right local pro for your project
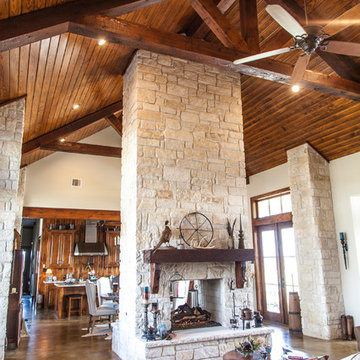
 J.W. Neathery Custom Home Craftsman
This open concept craftsman style home features a two-sided fireplace with limestone hearth and cedar beam mantel. The vaulted ceilings with exposed cedar beams and trusses compliment the focal point and tie together the kitchen, dining, and living areas.
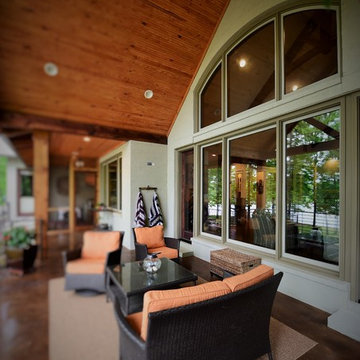
 Maureen Mayeaux Design
Eric Glemser
Inspiration for a large rustic concrete back porch remodel with a roof extension
Inspiration for a large rustic concrete back porch remodel with a roof extension
 J.W. Neathery Custom Home Craftsman
Outdoor fireplace with cedar timber mantel and outdoor grill area.
Inspiration for a large rustic backyard concrete patio kitchen remodel in Houston with a roof extension
Inspiration for a large rustic backyard concrete patio kitchen remodel in Houston with a roof extension
 Susan Laura Interior Design
Carolyn Bates Photography
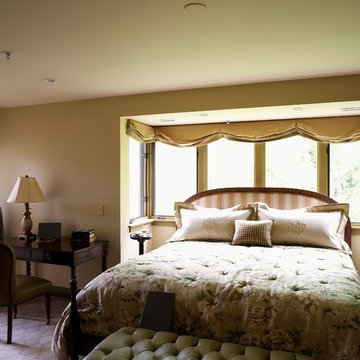
Mid-sized mountain style master carpeted bedroom photo in Burlington
Mid-sized mountain style master carpeted bedroom photo in Burlington

Sponsored
Sunbury, OH

J.Holderby - Renovations
Franklin County's Leading General Contractors - 2X Best of Houzz!

Freestanding bathtub - mid-sized transitional master gray tile and porcelain tile travertine floor freestanding bathtub idea in San Francisco with an undermount sink, flat-panel cabinets, light wood cabinets, white walls and marble countertops
 Thompson Custom Homes

Inspiration for a timeless slate floor and gray floor dining room remodel in Houston with white walls
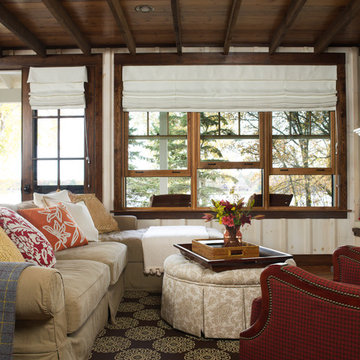
 Gridley + Graves Photographers
Gridley + Graves Photographers
BeDe Design
Inspiration for a farmhouse living room remodel in Philadelphia
Inspiration for a farmhouse living room remodel in Philadelphia

 Garden State Tile-Philadelphia
Example of a transitional l-shaped light wood floor kitchen design in Philadelphia with an undermount sink, shaker cabinets, white cabinets, stainless steel appliances and an island


 Eldorado Stone
As seen on DIY Network’s “The Ultimate Crash”, designer Misha of Design by Misha chose Eldorado Stone’s Sanibel CoastalReef to add a rustic yet refined touch to the space, complimenting the raw steel beams and glass catwalk structure. “This project was meant to stand out and be striking while maintaining a sense of calm. The natural look of the CoastalReef conjured thoughts of an old wine cave in Tuscany but with a modern twist,” says Misha. Floor to ceiling use of Eldorado Stone provides interest to the focal wall of the fireplace, glass catwalk, and wine storage.
Eldorado Stone Profile Featured: Sanibel Coastal Reef installed with a Dry-Stack grout technique
Designer: Design by Misha
Website: www.designbymisha.com
Phone: (530) 867-0600
Contact Design by Misha
Houzz Portfolio: Design by Misha
Facebook: Design by Misha
Photography: Rich Baum
Website: www.richbaum.com
Phone: (916) 296-5778
Contact Rich Baum
Houzz Portfolio: Rich Baum
Builder: Doug Tolson Construction
Website: www.dougtolsonconstruction.com
Phone: (916) 343-2240
Contact Doug Tolson Construction
Facebook: Doug Tolson Construction

Sponsored
Fredericksburg, OH

High Point Cabinets
Columbus' Experienced Custom Cabinet Builder | 4x Best of Houzz Winner
 Cherry Mint Designs

Rich wood tones & wrought iron lighting & railing design complement adjacent kitchen finishes.
Enclosed dining room - mid-sized transitional laminate floor enclosed dining room idea in Philadelphia with beige walls
Enclosed dining room - mid-sized transitional laminate floor enclosed dining room idea in Philadelphia with beige walls
 Hendel Homes

Tuscan l-shaped kitchen photo in Minneapolis with an undermount sink, beaded inset cabinets, dark wood cabinets, multicolored backsplash, stainless steel appliances, an island and limestone backsplash
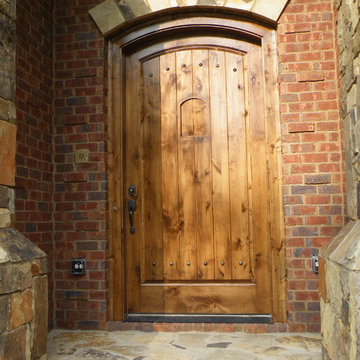
 Vincent Longo Custom Builders
Inspiration for a large rustic foyer remodel in Atlanta with a medium wood front door
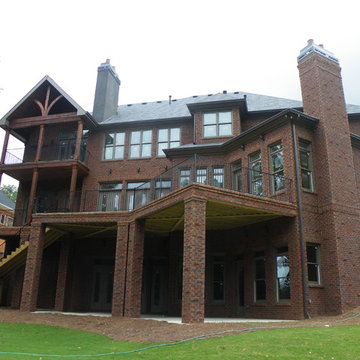 Vincent Longo Custom Builders
Large mountain style brown three-story brick exterior home photo in Atlanta

Sponsored
Columbus, OH

Structural Remodeling
Franklin County's Heavy Timber Specialists | Best of Houzz 2020!
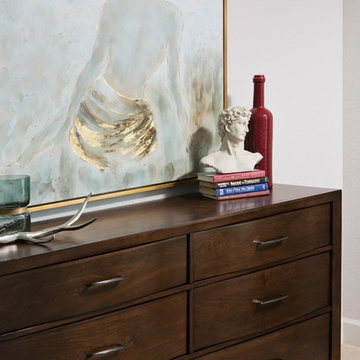
 Motivo Home
Native House Photography
Bedroom - large traditional master carpeted and beige floor bedroom idea with gray walls and no fireplace
Bedroom - large traditional master carpeted and beige floor bedroom idea with gray walls and no fireplace

 Blackband Design
Blackband Design
949.872.2234
www.blackbanddesign.com
Inspiration for a mediterranean medium tone wood floor living room remodel in Orange County with white walls
Inspiration for a mediterranean medium tone wood floor living room remodel in Orange County with white walls
 Gruver Cooley

Basement - transitional walk-out vinyl floor and beige floor basement idea in DC Metro with beige walls, a standard fireplace and a stone fireplace
73