
Search results for "Rustic refined" in Home Design Ideas
 Heliotrope Architects
Sean Airhart

Patio - mid-sized rustic backyard stone patio idea in Seattle with no cover
Patio - mid-sized rustic backyard stone patio idea in Seattle with no cover
 Topnotch Design Studio
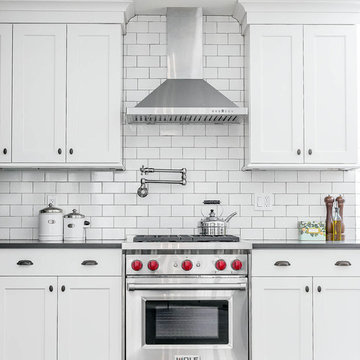
A complete first floor transformation opening up the floor plan and creating truly functional spaces reflecting this active family’s lifestyle. This bright and welcoming kitchen has loads of storage and a center island. This space features a new wet bar entertainment area, a study/family command center desk, new family mudroom off the garage and a new adjoining powder room.
 Topnotch Design Studio
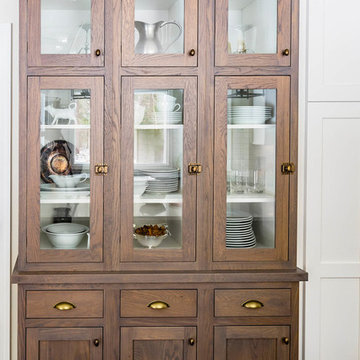
A complete first floor transformation opening up the floor plan and creating truly functional spaces reflecting this active family’s lifestyle. This bright and welcoming kitchen has loads of storage and a center island. This space features a new wet bar entertainment area, a study/family command center desk, new family mudroom off the garage and a new adjoining powder room.
Find the right local pro for your project
 Topnotch Design Studio
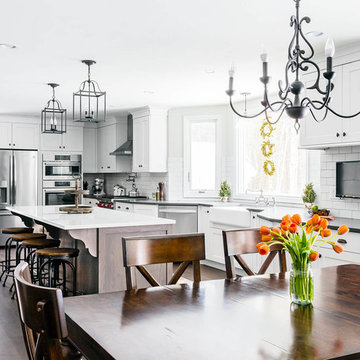
A complete first floor transformation opening up the floor plan and creating truly functional spaces reflecting this active family’s lifestyle. This bright and welcoming kitchen has loads of storage and a center island. This space features a new wet bar entertainment area, a study/family command center desk, new family mudroom off the garage and a new adjoining powder room.
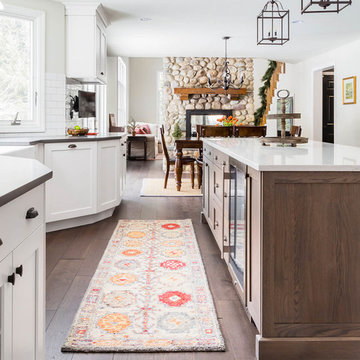 Topnotch Design Studio
A complete first floor transformation opening up the floor plan and creating truly functional spaces reflecting this active family’s lifestyle. This bright and welcoming kitchen has loads of storage and a center island. This space features a new wet bar entertainment area, a study/family command center desk, new family mudroom off the garage and a new adjoining powder room.
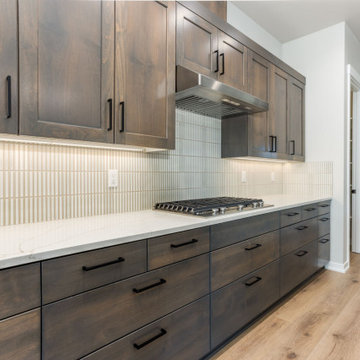
 Select Design & Build, a pahlisch company
This kitchen pairs timeless rustic elements with clean, modern lines for a space that’s equal parts inviting and functional. Natural wood cabinetry, sleek quartz countertops, and a custom range hood anchor the design, while warm lighting and open shelving add character. It’s a beautiful blend of earthy textures and contemporary style, designed for both everyday living and effortless entertaining.
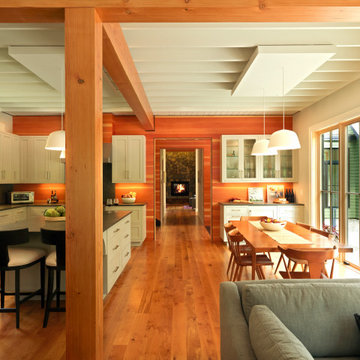
 Housewright Cabinetry LLC
Large mountain style l-shaped medium tone wood floor and brown floor eat-in kitchen photo in New York with a farmhouse sink, shaker cabinets, gray cabinets, granite countertops, an island and black countertops

Sponsored
Fredericksburg, OH

High Point Cabinets
Columbus' Experienced Custom Cabinet Builder | 4x Best of Houzz Winner
 Housewright Cabinetry LLC
Inspiration for a small rustic kids' porcelain tile, gray floor and single-sink bathroom remodel in New York with shaker cabinets, gray cabinets, gray walls, an undermount sink, granite countertops, black countertops and a built-in vanity
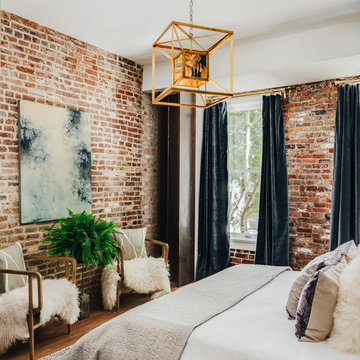
 Deniece Duscheone Design
Nestled in the former antiques & design district, this loft unites a charismatic history with lively modern vibes. If these walls could talk. We gave this industrial time capsule an urban facelift by enhancing the 19-century architecture with a mix of metals, textures and sleek surfaces to appeal to a sassy & youthful lifestyle. Transcending time and place, we designed this loft to be clearly confident, uniquely refined while maintaining its authentic bones.
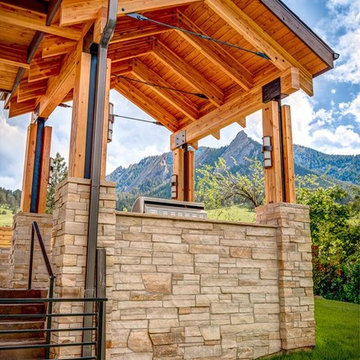
 David Ellis
Inspiration for a mid-sized rustic backyard concrete patio kitchen remodel in Denver with a roof extension
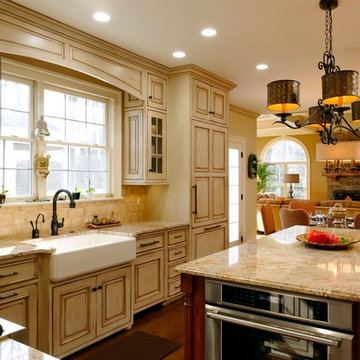
 GREAT FALLS Construction
Bob Narod Photography
Eat-in kitchen - mid-sized traditional u-shaped medium tone wood floor and brown floor eat-in kitchen idea in DC Metro with a farmhouse sink, beaded inset cabinets, distressed cabinets, granite countertops, beige backsplash, stone tile backsplash, paneled appliances, beige walls, an island and brown countertops
Eat-in kitchen - mid-sized traditional u-shaped medium tone wood floor and brown floor eat-in kitchen idea in DC Metro with a farmhouse sink, beaded inset cabinets, distressed cabinets, granite countertops, beige backsplash, stone tile backsplash, paneled appliances, beige walls, an island and brown countertops
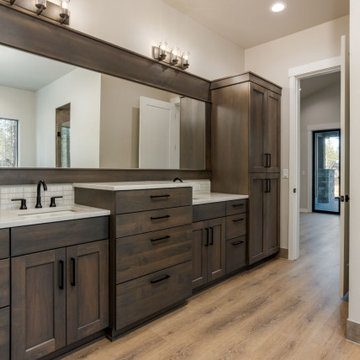 Select Design & Build, a pahlisch company
This primary bathroom is a serene retreat, combining natural textures with modern sophistication. A freestanding soaking tub, sleek double vanity, and oversized walk-in shower are framed by warm wood accents and soft, neutral tones. It’s a spa-inspired space designed for relaxation and everyday indulgence.
 Topnotch Design Studio
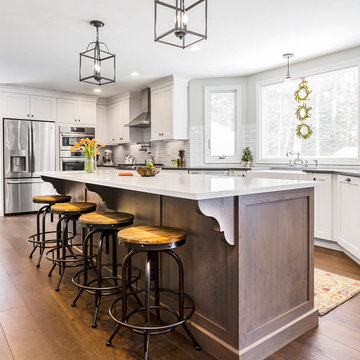
A complete first floor transformation opening up the floor plan and creating truly functional spaces reflecting this active family’s lifestyle. This bright and welcoming kitchen has loads of storage and a center island. This space features a new wet bar entertainment area, a study/family command center desk, new family mudroom off the garage and a new adjoining powder room.

Sponsored
Columbus, OH

Structural Remodeling
Franklin County's Heavy Timber Specialists | Best of Houzz 2020!

 Adrienne DeRosa
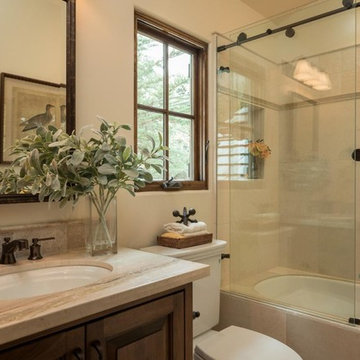
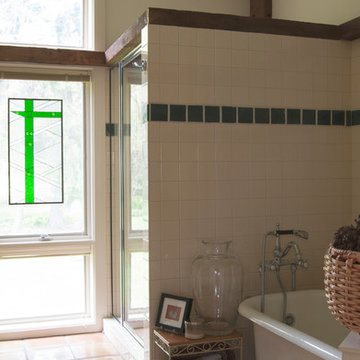
In the children's bathroom, Franklin kept to a partial wall design for the shower, capping the top of it off with a band of reclaimed timber. the transom window extends above to maximize the natural light flowing into the room.
Adrienne DeRosa Photography
 Select Design & Build, a pahlisch company
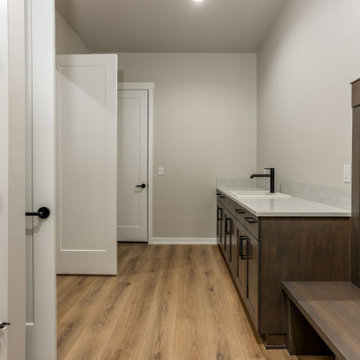
This laundry room proves utility spaces can be beautiful too. Warm wood cabinetry, durable quartz countertops, and thoughtful built-in storage make everyday tasks feel effortless. It’s a functional, stylish space designed with both convenience and character in mind.

 Cherry Mint Designs
Quartz counter; Glass mosaic backsplash; Blue Star Range; Farmhouse Sink; Industrial lighting; Custom cabinets; Porcelain tile flooring
Mid-sized mountain style kitchen photo in New York
Mid-sized mountain style kitchen photo in New York

Sponsored
Columbus, OH
Structural Remodeling
Franklin County's Heavy Timber Specialists | Best of Houzz 2020!
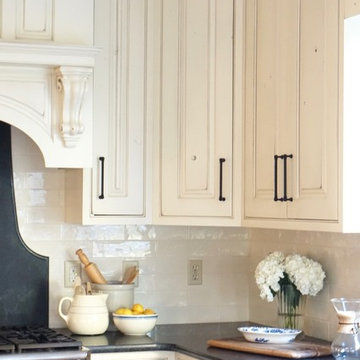
 AFFORDABLE KITCHENS & BATHS
Off-White painted cabinets, wood island, honed black granite, stainless steel farmhouse sink, black hardware, wood island countertop, counter stools, black lantern pendants, textured white subway tile.
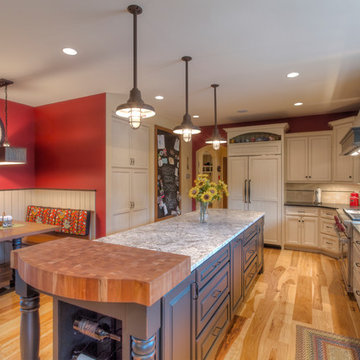
 Lori Jolin Design, LLC.
New Construction Design Consultant
Photography by Sutter Photographers
Mountain style l-shaped medium tone wood floor eat-in kitchen photo with a farmhouse sink, raised-panel cabinets, white cabinets, granite countertops, white backsplash, ceramic backsplash, paneled appliances and an island
Mountain style l-shaped medium tone wood floor eat-in kitchen photo with a farmhouse sink, raised-panel cabinets, white cabinets, granite countertops, white backsplash, ceramic backsplash, paneled appliances and an island

 BARRETT STUDIO architects
This is a quintessential Colorado home. Massive raw steel beams are juxtaposed with refined fumed larch cabinetry, heavy lashed timber is foiled by the lightness of window walls. Monolithic stone walls lay perpendicular to a curved ridge, organizing the home as they converge in the protected entry courtyard. From here, the walls radiate outwards, both dividing and capturing spacious interior volumes and distinct views to the forest, the meadow, and Rocky Mountain peaks. An exploration in craftmanship and artisanal masonry & timber work, the honesty of organic materials grounds and warms expansive interior spaces.
Collaboration:
Photography
Ron Ruscio
Denver, CO 80202
Interior Design, Furniture, & Artwork:
Fedderly and Associates
Palm Desert, CA 92211
Landscape Architect and Landscape Contractor
Lifescape Associates Inc.
Denver, CO 80205
Kitchen Design
Exquisite Kitchen Design
Denver, CO 80209
Custom Metal Fabrication
Raw Urth Designs
Fort Collins, CO 80524
Contractor
Ebcon, Inc.
Mead, CO 80542
86