
Search results for "Rustic refined" in Home Design Ideas

 Custom Creative Remodeling
Inspiration for a huge country l-shaped brick floor eat-in kitchen remodel in Phoenix with a farmhouse sink, glass-front cabinets, white cabinets, granite countertops, beige backsplash, stone tile backsplash, stainless steel appliances and an island
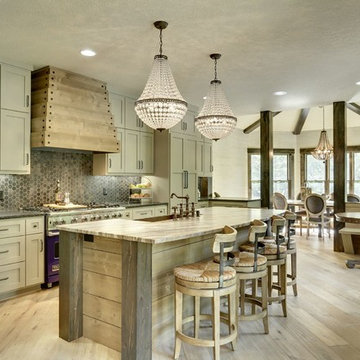
 Watermark Design Group
Mountain style galley open concept kitchen photo in Minneapolis with a farmhouse sink, shaker cabinets, beige cabinets, gray backsplash, paneled appliances and an island
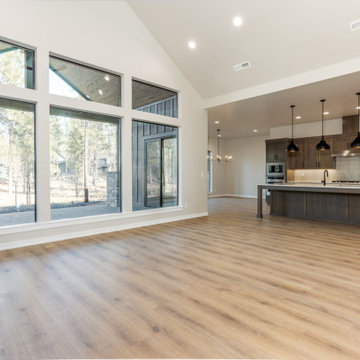
 Select Design & Build, a pahlisch company
This modern rustic living room blends warm wood beams, a statement stone fireplace, and floor-to-ceiling windows for a space that feels both cozy and contemporary. Neutral textures and organic materials create a relaxed, elevated atmosphere perfect for gathering. It’s the ideal balance of natural charm and modern comfort.
Find the right local pro for your project

 MONN Cabinetry & Design
cover3creative
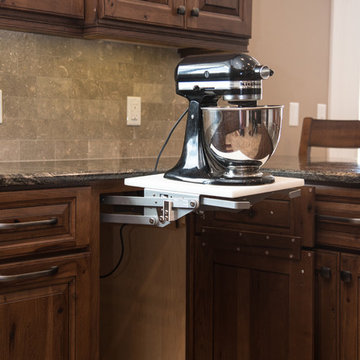
Eat-in kitchen - huge rustic porcelain tile eat-in kitchen idea in Salt Lake City with an undermount sink, raised-panel cabinets, brown cabinets, granite countertops, beige backsplash, subway tile backsplash, stainless steel appliances and a peninsula
Eat-in kitchen - huge rustic porcelain tile eat-in kitchen idea in Salt Lake City with an undermount sink, raised-panel cabinets, brown cabinets, granite countertops, beige backsplash, subway tile backsplash, stainless steel appliances and a peninsula
 Reflective Studios
Sensa - Blanco Gabrielle Granite Countertop
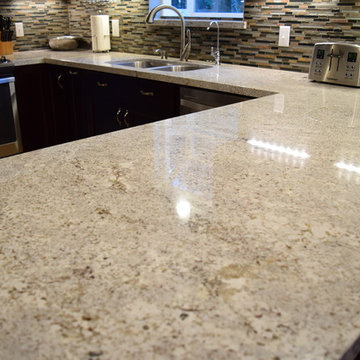
Example of a mid-sized mountain style u-shaped eat-in kitchen design with an undermount sink, recessed-panel cabinets, dark wood cabinets, granite countertops, multicolored backsplash, stainless steel appliances and a peninsula
Example of a mid-sized mountain style u-shaped eat-in kitchen design with an undermount sink, recessed-panel cabinets, dark wood cabinets, granite countertops, multicolored backsplash, stainless steel appliances and a peninsula
 Gorgie Homes

Example of a mid-sized cottage medium tone wood floor and gray floor sunroom design in Chicago with a ribbon fireplace, a stone fireplace and a standard ceiling

Sponsored
Sunbury, OH

J.Holderby - Renovations
Franklin County's Leading General Contractors - 2X Best of Houzz!
 Gorgie Homes

Inspiration for a mid-sized country medium tone wood floor and gray floor sunroom remodel in Chicago with a ribbon fireplace, a stone fireplace and a standard ceiling
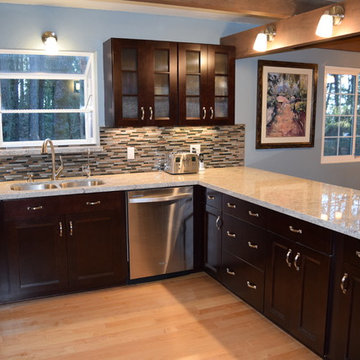 Reflective Studios
Sensa - Blanco Gabrielle Granite Countertop
Example of a mid-sized mountain style u-shaped light wood floor eat-in kitchen design with an undermount sink, recessed-panel cabinets, dark wood cabinets, granite countertops, multicolored backsplash, stainless steel appliances and a peninsula
Example of a mid-sized mountain style u-shaped light wood floor eat-in kitchen design with an undermount sink, recessed-panel cabinets, dark wood cabinets, granite countertops, multicolored backsplash, stainless steel appliances and a peninsula
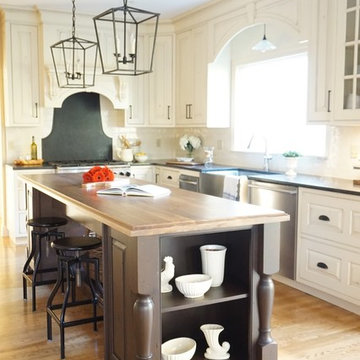
 AFFORDABLE KITCHENS & BATHS
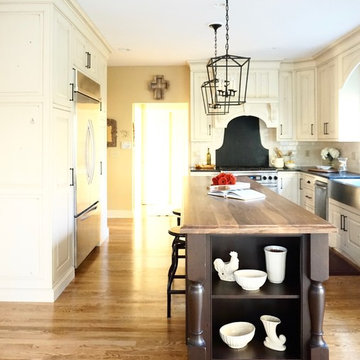
Off-White painted cabinets, wood island, honed black granite, stainless steel farmhouse sink, black hardware, wood island countertop, counter stools, black lantern pendants, textured white subway tile.

 Gardner/Fox Associates, Inc


Example of a small transitional single-wall dark wood floor and brown floor home bar design in Philadelphia with no sink, raised-panel cabinets, blue cabinets, granite countertops, white backsplash, glass tile backsplash and multicolored countertops

 Red Leaf Interiors, LLC
Family room - large transitional open concept limestone floor and gray floor family room idea in Nashville with a music area, beige walls, a standard fireplace, a stone fireplace and no tv
 Gardner/Fox Associates, Inc
Small transitional single-wall dark wood floor and brown floor home bar photo in Philadelphia with no sink, raised-panel cabinets, blue cabinets, granite countertops, white backsplash, glass tile backsplash and multicolored countertops


 Gardner/Fox Associates, Inc
Home bar - small transitional single-wall dark wood floor and brown floor home bar idea in Philadelphia with no sink, raised-panel cabinets, blue cabinets, granite countertops, white backsplash, glass tile backsplash and multicolored countertops
 AFFORDABLE KITCHENS & BATHS
Off-White painted cabinets, wood island, honed black granite, stainless steel farmhouse sink, black hardware, wood island countertop, counter stools, black lantern pendants, textured white subway tile.
 Tracy Berman Interiors
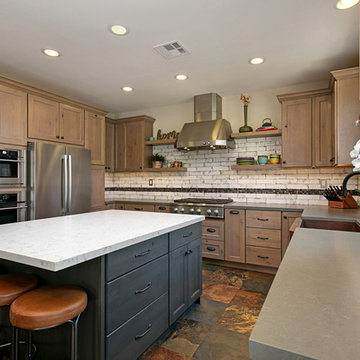
The inspiration for this kitchen started with the flooring. It had a lot of character and needed the right cabinets and accessories to do it justice. The old layout didn't use the space correctly and left a lot of opportunity for extra storage. The cabinets were not tall enough fo the space and the hood was crowded by cabinets. Now the layout adds additional storage and function. The hood is surrounded by tile and floating shelves to create a focal point. The apron front hammered copper sink helps connect the copper colors in the floor to the overall design. To create a rustic feel knotty alder was used. The 3x12 tile has a worn, old world feel to continue the style. The mosaic inset accents the copper, grey and cream pattern from the floor. The hardware on the cabinets is hammered matte black. The faucet is also matte black. The wine cabinet and wine fridge help to transition the space from kitchen to entertaining. A new dining table and chairs and new barstools help finish off the space.
 Parcels Design Studio
Rickie Agapito
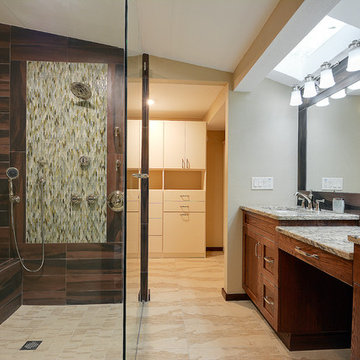
Inspiration for a mid-sized rustic master brown tile and porcelain tile porcelain tile doorless shower remodel in Tampa with an undermount sink, shaker cabinets, dark wood cabinets, quartz countertops, a one-piece toilet and beige walls
Inspiration for a mid-sized rustic master brown tile and porcelain tile porcelain tile doorless shower remodel in Tampa with an undermount sink, shaker cabinets, dark wood cabinets, quartz countertops, a one-piece toilet and beige walls

Sponsored
Columbus, OH

Snider & Metcalf Interior Design, LTD
Leading Interior Designers in Columbus, Ohio & Ponte Vedra, Florida
 Village Home Stores
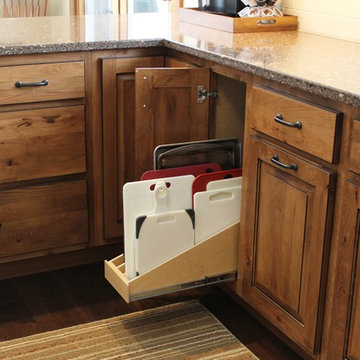
Traditional in style with a nod to rustic materials. This Geneseo, IL kitchen remodel is warm and inviting. Now opened up to accommodate guests of all ages (including VIP grandchildren guests). Koch cabinetry in Rustic Beech "Seneca Briarwood with Black Accent Glaze" and Silstone quartz "Sierra Madre counters. - Village Home Stores
 Village Home Stores
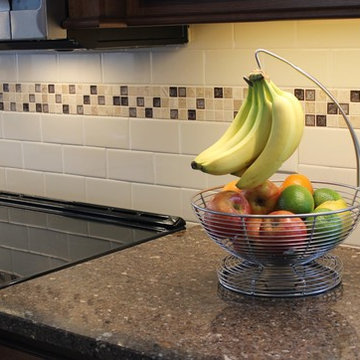
"Almond" 3 x 6 Subway Tile by Daltile and deco strip from Glazzio in the Tranquil Series: "Rocky Beach". - Village Home Stores
Example of a mid-sized classic dark wood floor eat-in kitchen design in Chicago with an undermount sink, raised-panel cabinets, medium tone wood cabinets, quartz countertops, beige backsplash, subway tile backsplash, stainless steel appliances and a peninsula
Example of a mid-sized classic dark wood floor eat-in kitchen design in Chicago with an undermount sink, raised-panel cabinets, medium tone wood cabinets, quartz countertops, beige backsplash, subway tile backsplash, stainless steel appliances and a peninsula
 Allwood Construction Inc

Inspiration for a large rustic open concept concrete floor family room remodel in San Francisco with gray walls, a standard fireplace, a stone fireplace and a wall-mounted tv
88