
Search results for "Rustic refined" in Home Design Ideas
 Gorgie Homes

Open concept kitchen - large country u-shaped porcelain tile and brown floor open concept kitchen idea in Chicago with a farmhouse sink, recessed-panel cabinets, white cabinets, quartz countertops, white backsplash, subway tile backsplash, stainless steel appliances, an island and white countertops


Find the right local pro for your project
 Yankee Barn Homes
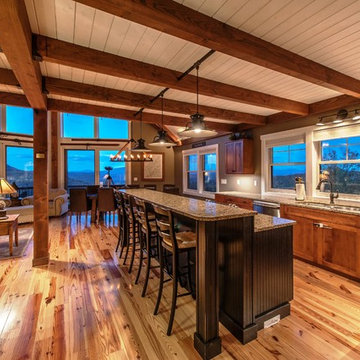
Yankee Barn Homes - Moose Ridge Lodge is the perfect combination of a rustic yet refined post and beam, with an open floor plan meant for enjoying friends and family. Northpeak Photography

 Gardner/Fox Associates, Inc
Small transitional single-wall dark wood floor and brown floor home bar photo in Philadelphia with no sink, raised-panel cabinets, blue cabinets, granite countertops, white backsplash, glass tile backsplash and multicolored countertops
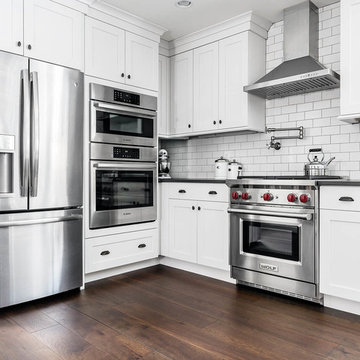
 Topnotch Design Studio
A complete first floor transformation opening up the floor plan and creating truly functional spaces reflecting this active family’s lifestyle. This bright and welcoming kitchen has loads of storage and a center island. This space features a new wet bar entertainment area, a study/family command center desk, new family mudroom off the garage and a new adjoining powder room.
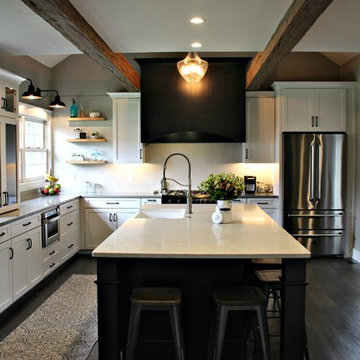
 WS Design
By removing a window and reducing the sliding door to a single glass door, we were able to expand the usable space in this kitchen.
Inspiration for a mid-sized country l-shaped medium tone wood floor and brown floor eat-in kitchen remodel with a farmhouse sink, shaker cabinets, white cabinets, quartz countertops, white backsplash, subway tile backsplash and stainless steel appliances
Inspiration for a mid-sized country l-shaped medium tone wood floor and brown floor eat-in kitchen remodel with a farmhouse sink, shaker cabinets, white cabinets, quartz countertops, white backsplash, subway tile backsplash and stainless steel appliances

Sponsored
Columbus, OH

Structural Remodeling
Franklin County's Heavy Timber Specialists | Best of Houzz 2020!
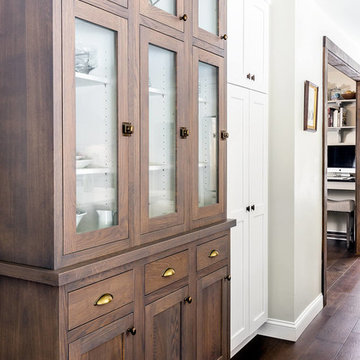 Topnotch Design Studio
A complete first floor transformation opening up the floor plan and creating truly functional spaces reflecting this active family’s lifestyle. This bright and welcoming kitchen has loads of storage and a center island. This space features a new wet bar entertainment area, a study/family command center desk, new family mudroom off the garage and a new adjoining powder room.
 Maureen Mayeaux Design
Eric Glemser
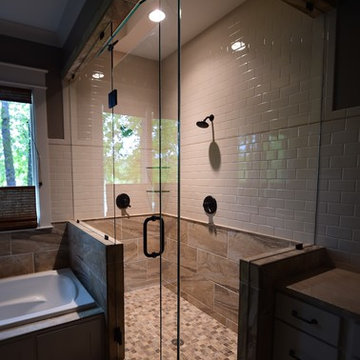
Example of a large mountain style master multicolored tile and subway tile porcelain tile drop-in bathtub design with shaker cabinets, white cabinets, granite countertops, a two-piece toilet and gray walls
Example of a large mountain style master multicolored tile and subway tile porcelain tile drop-in bathtub design with shaker cabinets, white cabinets, granite countertops, a two-piece toilet and gray walls
 Custom Creative Remodeling

Eat-in kitchen - huge cottage l-shaped brick floor eat-in kitchen idea in Phoenix with a farmhouse sink, glass-front cabinets, brown cabinets, granite countertops, beige backsplash, stone tile backsplash, stainless steel appliances and an island
 AIBD - American Institute of Building Design

Originally submitted for the Model Homes category, the judges felt this entry deserved an ARDA in Design Detail. Inspired by the British Revolution, the rustic yet modern style employs a neutral color scheme with various textures. Traditional elements paired with refined furniture and contemporary finishes result in a design inspired by history. Hues of gray as well as rustic wood paneling create continuity through the home. Creating each space to accommodate a family was challenging due to the narrow width of the townhome.
An ARDA for Design Details goes to
Ashton Woods
Designer: Centro Stile
From: Roswell, Georgia
 User
Userinterior design: Nickey Kehoe
photo: Mariko Reed
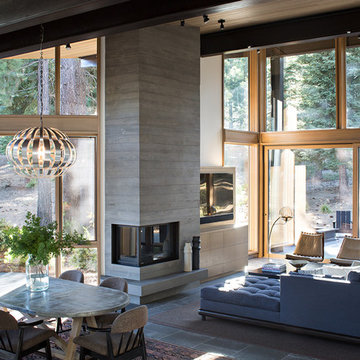
Inspiration for a rustic living room remodel in Sacramento with white walls
Inspiration for a rustic living room remodel in Sacramento with white walls
 Select Design & Build, a pahlisch company
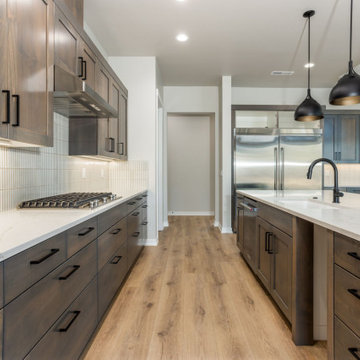
This kitchen pairs timeless rustic elements with clean, modern lines for a space that’s equal parts inviting and functional. Natural wood cabinetry, sleek quartz countertops, and a custom range hood anchor the design, while warm lighting and open shelving add character. It’s a beautiful blend of earthy textures and contemporary style, designed for both everyday living and effortless entertaining.

Sponsored
Columbus, OH
Structural Remodeling
Franklin County's Heavy Timber Specialists | Best of Houzz 2020!
 Select Design & Build, a pahlisch company
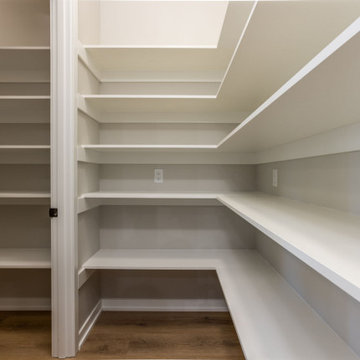
The walk-in pantry combines smart organization with rustic charm, featuring custom shelving and warm wood finishes. It’s a spacious, functional retreat that keeps essentials neatly stored and easily accessible. A perfect blend of practicality and style for the modern kitchen.
 Gruver Cooley

Transitional porcelain tile and beige floor walk-in shower photo in DC Metro with shaker cabinets, dark wood cabinets, beige walls, an undermount sink, quartz countertops and beige countertops
 Red Pencil Architecture
Michael deLeon Photography
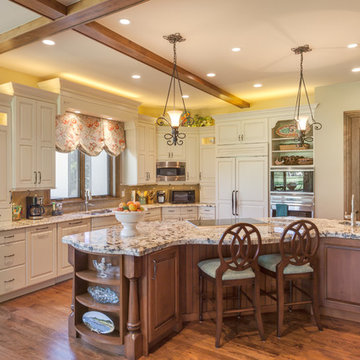
Kitchen - rustic l-shaped medium tone wood floor kitchen idea in Denver with an undermount sink, flat-panel cabinets, white cabinets, granite countertops, beige backsplash, ceramic backsplash, paneled appliances and an island
Kitchen - rustic l-shaped medium tone wood floor kitchen idea in Denver with an undermount sink, flat-panel cabinets, white cabinets, granite countertops, beige backsplash, ceramic backsplash, paneled appliances and an island
 Custom Creative Remodeling
Eat-in kitchen - huge country l-shaped brick floor eat-in kitchen idea in Phoenix with a farmhouse sink, glass-front cabinets, white cabinets, granite countertops, beige backsplash, stone tile backsplash, stainless steel appliances and an island

Sponsored
Sunbury, OH

J.Holderby - Renovations
Franklin County's Leading General Contractors - 2X Best of Houzz!
 Gardner/Fox Associates, Inc
Home bar - small transitional single-wall dark wood floor and brown floor home bar idea in Philadelphia with no sink, raised-panel cabinets, blue cabinets, granite countertops, white backsplash, glass tile backsplash and multicolored countertops
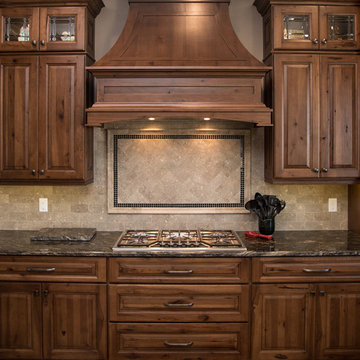
 MONN Cabinetry & Design
cover3creative
Inspiration for a huge rustic porcelain tile eat-in kitchen remodel in Salt Lake City with an undermount sink, raised-panel cabinets, brown cabinets, granite countertops, beige backsplash, subway tile backsplash, stainless steel appliances and a peninsula
Inspiration for a huge rustic porcelain tile eat-in kitchen remodel in Salt Lake City with an undermount sink, raised-panel cabinets, brown cabinets, granite countertops, beige backsplash, subway tile backsplash, stainless steel appliances and a peninsula

 Altura Architects
The entryway of this rustic modern barn home in Asheville North Carolina.
Photography by Todd Crawford
Inspiration for a mid-sized rustic slate floor and gray floor entryway remodel with brown walls
Inspiration for a mid-sized rustic slate floor and gray floor entryway remodel with brown walls
87