
Search results for "Rustic room" in Home Design Ideas
 Morcom Building Inc.
Jeanne Morcom
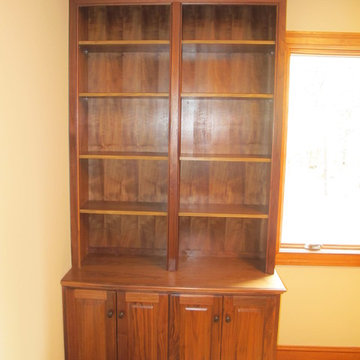
Living room - mid-sized rustic open concept light wood floor living room idea in Detroit with white walls and no fireplace
Living room - mid-sized rustic open concept light wood floor living room idea in Detroit with white walls and no fireplace
 Rutgers Construction Inc
Rutgers Construction
Aspen, CO 81611
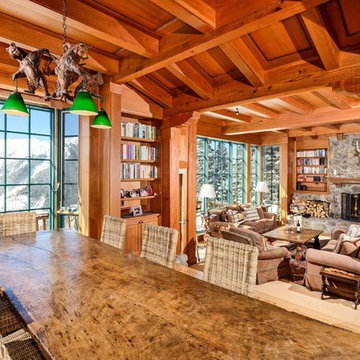
Huge mountain style open concept brown floor and light wood floor family room library photo in Denver with a standard fireplace, brown walls, a stone fireplace and no tv
Huge mountain style open concept brown floor and light wood floor family room library photo in Denver with a standard fireplace, brown walls, a stone fireplace and no tv
 User
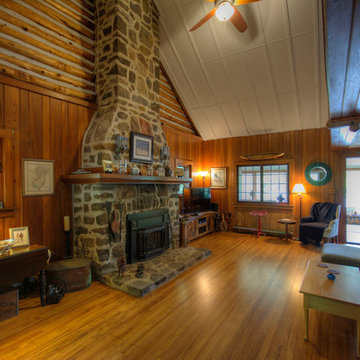
UserInspiration for a mid-sized rustic open concept light wood floor living room remodel in Philadelphia with brown walls, a standard fireplace and a stone fireplace
Find the right local pro for your project
 User
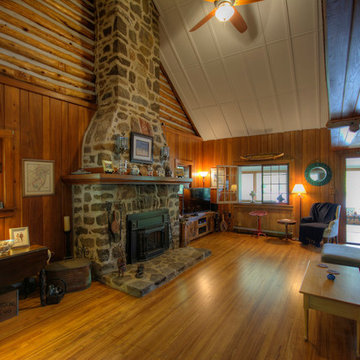
UserLiving room - mid-sized rustic open concept light wood floor living room idea in Philadelphia with brown walls, a standard fireplace and a stone fireplace


 Hamptons Habitat Enterprises Corp.
Built with rough sawn eastern white pine, this semi-circular rustic seating area provides ample natural lighting and breathtaking vistas. A chandelier provides intimate lighting for quiet nights.
Photo by Ron Papageorge
 Noble Classic Homes
ANM Photography

Living room - mid-sized craftsman dark wood floor living room idea in Dallas with beige walls, a standard fireplace, a stone fireplace and a tv stand
Living room - mid-sized craftsman dark wood floor living room idea in Dallas with beige walls, a standard fireplace, a stone fireplace and a tv stand

Sponsored
Columbus, OH

Hope Restoration & General Contracting
Columbus Design-Build, Kitchen & Bath Remodeling, Historic Renovations

 Blansfield Builders, Inc.
Jim Furhmann
Inspiration for a rustic l-shaped open concept kitchen remodel in New York with an undermount sink, raised-panel cabinets, beige cabinets, white backsplash and paneled appliances
Inspiration for a rustic l-shaped open concept kitchen remodel in New York with an undermount sink, raised-panel cabinets, beige cabinets, white backsplash and paneled appliances

 KohlMark Architects and Builders
The design of this home was driven by the owners’ desire for a three-bedroom waterfront home that showcased the spectacular views and park-like setting. As nature lovers, they wanted their home to be organic, minimize any environmental impact on the sensitive site and embrace nature.
This unique home is sited on a high ridge with a 45° slope to the water on the right and a deep ravine on the left. The five-acre site is completely wooded and tree preservation was a major emphasis. Very few trees were removed and special care was taken to protect the trees and environment throughout the project. To further minimize disturbance, grades were not changed and the home was designed to take full advantage of the site’s natural topography. Oak from the home site was re-purposed for the mantle, powder room counter and select furniture.
The visually powerful twin pavilions were born from the need for level ground and parking on an otherwise challenging site. Fill dirt excavated from the main home provided the foundation. All structures are anchored with a natural stone base and exterior materials include timber framing, fir ceilings, shingle siding, a partial metal roof and corten steel walls. Stone, wood, metal and glass transition the exterior to the interior and large wood windows flood the home with light and showcase the setting. Interior finishes include reclaimed heart pine floors, Douglas fir trim, dry-stacked stone, rustic cherry cabinets and soapstone counters.
Exterior spaces include a timber-framed porch, stone patio with fire pit and commanding views of the Occoquan reservoir. A second porch overlooks the ravine and a breezeway connects the garage to the home.
Numerous energy-saving features have been incorporated, including LED lighting, on-demand gas water heating and special insulation. Smart technology helps manage and control the entire house.
Greg Hadley Photography

Example of a mountain style open concept medium tone wood floor family room design in Other with gray walls
 KA Architecture

Inspiration for a large rustic formal and open concept medium tone wood floor living room remodel in Other with brown walls, a standard fireplace and a stone fireplace

Example of a large trendy light wood floor family room design in Dallas with white walls and a media wall
 Iliana Moore Interiors / Columbine Antiques

Bedroom - mid-sized rustic guest bedroom idea in Boston with yellow walls

Sponsored
Columbus, OH

Structural Remodeling
Franklin County's Heavy Timber Specialists | Best of Houzz 2020!
 Atelier Design LLC
Dan Devol Custom Builder
Example of a large classic formal and open concept medium tone wood floor and beige floor living room design in Other with beige walls, a standard fireplace, a stone fireplace and no tv
Example of a large classic formal and open concept medium tone wood floor and beige floor living room design in Other with beige walls, a standard fireplace, a stone fireplace and no tv
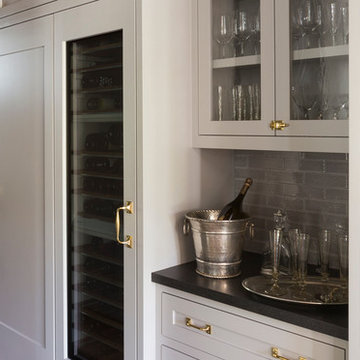
 Castor Architecture
Eat-in kitchen - mid-sized farmhouse u-shaped medium tone wood floor and brown floor eat-in kitchen idea in San Francisco with a drop-in sink, raised-panel cabinets, white cabinets, solid surface countertops, white backsplash, marble backsplash, stainless steel appliances and an island
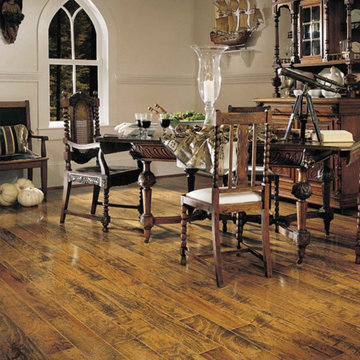
 Hopkins Carpet One Floor & Home
Inspiration for a mid-sized rustic medium tone wood floor enclosed dining room remodel in Minneapolis with no fireplace and beige walls

 Shervik Signature Homes
Mid-sized mountain style open concept carpeted and beige floor living room photo in Boise with gray walls, a corner fireplace, a stone fireplace and no tv


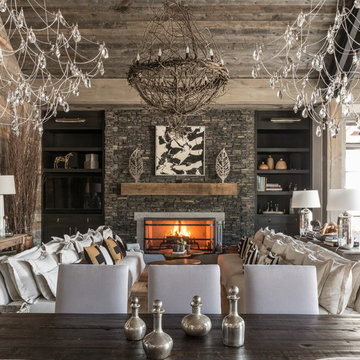
 Eldorado Stone
Stone: Stacked Stone - Chapel Hill
The classic elegance and intricate detail of small stones combined with the simplicity of a panel system give this stone the appearance of a precision hand-laid dry-stack set.
Get a Stacked Stone Sample: https://shop.eldoradostone.com/products/stacked-stone-sample

Mudroom - mid-sized transitional medium tone wood floor and brown floor mudroom idea in Other with white walls
 Dibello Architects, PLLC
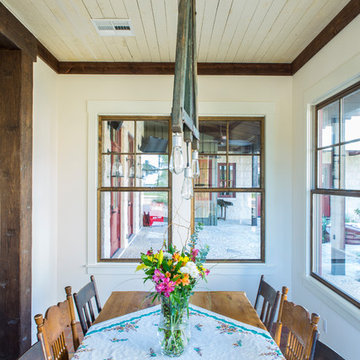
The 3,400 SF, 3 – bedroom, 3 ½ bath main house feels larger than it is because we pulled the kids’ bedroom wing and master suite wing out from the public spaces and connected all three with a TV Den.
Convenient ranch house features include a porte cochere at the side entrance to the mud room, a utility/sewing room near the kitchen, and covered porches that wrap two sides of the pool terrace.
We designed a separate icehouse to showcase the owner’s unique collection of Texas memorabilia. The building includes a guest suite and a comfortable porch overlooking the pool.
The main house and icehouse utilize reclaimed wood siding, brick, stone, tie, tin, and timbers alongside appropriate new materials to add a feeling of age.
30