
Search results for "Rustic square dining table" in Home Design Ideas

 The Fox Group
Example of a cottage open concept medium tone wood floor and brown floor living room design in Salt Lake City with white walls, a standard fireplace, a stone fireplace and a wall-mounted tv


 Siberian Floors
 - Russian White Oak
Fumed
Prime Grade
Hardwax Oil Double Black Tint
Please visit our website for more information and floor treatments!
Find the right local pro for your project

 Fresh Perspectives
House designed by Ryan Miller, Millworks Designs, and staged by Fresh Perspectives
Example of a classic living room design in Nashville with white walls
Example of a classic living room design in Nashville with white walls

 William Quarles Photography
Photography by William Quarles
Example of a transitional kitchen design in Charleston
Example of a transitional kitchen design in Charleston

 James Schettino Architects
Inspiration for a mid-sized transitional dark wood floor and brown floor great room remodel in New York with no fireplace and white walls

 Ancient Surfaces
A lovely French Provencal styled home adorned with reclaimed antique limestone floors.
The formal living room showcases a breathtaking 18th century antique French limestone fireplace with a trumeaux over-mantle.
The dark wood exposed wood beams are original and were salvaged from France.
The furniture, lighting fixtures and shades were selected by the designer Kara Childress and her client.
http://www.ancientsurfaces.com/Millenium-Planks.html

Sponsored
Plain City, OH

The Creative Kitchen Company
Columbus Area Kitchen Remodeling and Refacing Professional

 Mark P Finlay Interiors
This outdoor dining area sits romantically under a sprawling wood pergola. The simple yet stunning stone top dining table seats 8 woven chairs. Photography by Michael Partenio
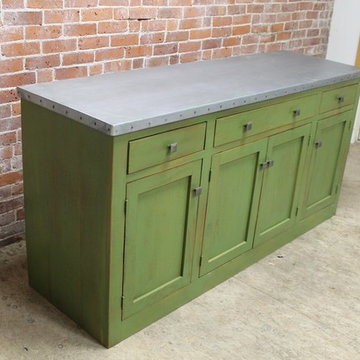
 ECustomFinishes
ecustomfinishes
70 to 79 inch, 25 to 29 inch deep, medium tone wood, 30 to 34 inch high, silver and 10-person cottage wood metal-top and rectangular distressed and casual home design photo in Boston with cabinets and storage
70 to 79 inch, 25 to 29 inch deep, medium tone wood, 30 to 34 inch high, silver and 10-person cottage wood metal-top and rectangular distressed and casual home design photo in Boston with cabinets and storage

 Hsu McCullough
Kitchen looking towards Dining Room and Living Room beyond. Photo by Clark Dugger
Small trendy galley medium tone wood floor and brown floor eat-in kitchen photo in Los Angeles with an undermount sink, flat-panel cabinets, dark wood cabinets, wood countertops, paneled appliances, brown backsplash, wood backsplash and no island
Small trendy galley medium tone wood floor and brown floor eat-in kitchen photo in Los Angeles with an undermount sink, flat-panel cabinets, dark wood cabinets, wood countertops, paneled appliances, brown backsplash, wood backsplash and no island

 Brooke Wagner Design
Single front door - transitional dark wood floor single front door idea in San Francisco with blue walls and a glass front door
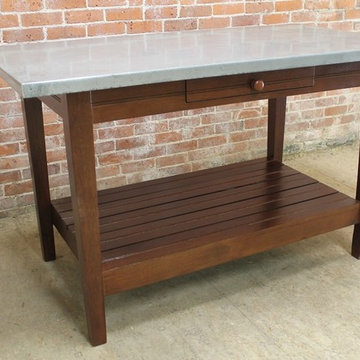 ECustomFinishes
ecustomfinishes
Inspiration for a 60 to 64 inch, 20 to 24 inch deep, medium tone wood, 30 to 34 inch high, silver and 10-person farmhouse wood metal-top and rectangular distressed and casual home design remodel in Boston with open storage and storage
Inspiration for a 60 to 64 inch, 20 to 24 inch deep, medium tone wood, 30 to 34 inch high, silver and 10-person farmhouse wood metal-top and rectangular distressed and casual home design remodel in Boston with open storage and storage





 Studio H Design Group
Jen + Bec Photography
Inspiration for a small contemporary single-wall medium tone wood floor home bar remodel in San Diego with flat-panel cabinets, gray cabinets, wood countertops and brown countertops
Inspiration for a small contemporary single-wall medium tone wood floor home bar remodel in San Diego with flat-panel cabinets, gray cabinets, wood countertops and brown countertops


 Our Town Plans
Courtesy Coastal Living, a division of Time Inc. Lifestyle Group, photograph by Jean Allsopp. Coastal Living is a registered trademark and used with permission.
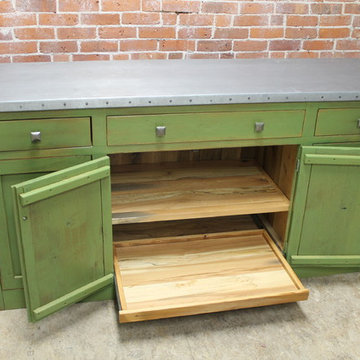 ECustomFinishes
ecustomfinishes
Example of a 70 to 79 inch, 25 to 29 inch deep, medium tone wood, 30 to 34 inch high, silver and 10-person cottage wood metal-top and rectangular distressed and casual home design design in Boston with cabinets and storage
Example of a 70 to 79 inch, 25 to 29 inch deep, medium tone wood, 30 to 34 inch high, silver and 10-person cottage wood metal-top and rectangular distressed and casual home design design in Boston with cabinets and storage


 User
Peter Murdock
Family room - contemporary enclosed family room idea in New York with beige walls, no fireplace and a media wall
Family room - contemporary enclosed family room idea in New York with beige walls, no fireplace and a media wall

 Level Exposure, LLC
Designed and Built by: Cottage Home Company
Photographed by: Kyle Caldabaugh of Level Exposure
Example of a transitional entryway design in Jacksonville
Example of a transitional entryway design in Jacksonville

 JAMES DIXON ARCHITECT PC
John Kane / Silver Sun Studio
Cottage dark wood floor dining room photo in New York with beige walls
Cottage dark wood floor dining room photo in New York with beige walls
155