
Search results for "Rustic square dining table" in Home Design Ideas

 Clear Home Design
beside this expansive backyard pool is the impressive outdoor kitchen! it features a 10' long granite top island sheathed in natural slate rock. its complete with high end outdoor appliances including a 60" bbq, a pizza oven, a refrigerator and a sink and ice maker

 Thompson Custom Homes
Steve Chenn
Enclosed kitchen - large traditional u-shaped medium tone wood floor and brown floor enclosed kitchen idea in Houston with a farmhouse sink, shaker cabinets, white cabinets, white backsplash, subway tile backsplash, stainless steel appliances, quartzite countertops and an island
Enclosed kitchen - large traditional u-shaped medium tone wood floor and brown floor enclosed kitchen idea in Houston with a farmhouse sink, shaker cabinets, white cabinets, white backsplash, subway tile backsplash, stainless steel appliances, quartzite countertops and an island

 Douglas Knight Construction
 and Springgate Photography
Huge transitional enclosed carpeted and beige floor home theater photo in Salt Lake City with beige walls and a wall-mounted tv
Huge transitional enclosed carpeted and beige floor home theater photo in Salt Lake City with beige walls and a wall-mounted tv
Find the right local pro for your project


 Barbara Gisel Design
Elegant medium tone wood floor and brown floor eat-in kitchen photo in Philadelphia with an undermount sink, shaker cabinets, white cabinets, white backsplash, subway tile backsplash, stainless steel appliances and an island


 Gilberte Interiors, inc
Enclosed kitchen - mid-sized cottage u-shaped brick floor enclosed kitchen idea in Burlington with a farmhouse sink, raised-panel cabinets, distressed cabinets, marble countertops, beige backsplash, ceramic backsplash, paneled appliances and an island

Sponsored
Sunbury, OH

J.Holderby - Renovations
Franklin County's Leading General Contractors - 2X Best of Houzz!

 Lark Interior Design
Example of a transitional dark wood floor dining room design in Detroit with gray walls


 essential design + build
Ofer Wolberger
Example of a mid-sized trendy open concept dark wood floor family room design in New York with gray walls
Example of a mid-sized trendy open concept dark wood floor family room design in New York with gray walls

 Ryan Street Architects
Alise O'Brien
Cottage open concept light wood floor family room photo in Austin
Cottage open concept light wood floor family room photo in Austin

 Dorman Associates, Inc.
Photo Credit: Rigoberto Moreno
Great room - cottage concrete floor great room idea with white walls and no fireplace
Great room - cottage concrete floor great room idea with white walls and no fireplace

 Mary Hannah Interiors
Large cottage dark wood floor and brown floor great room photo with gray walls and no fireplace



 Clarke Brothers Construction
Jeff Allen
Dining room - contemporary light wood floor dining room idea in Boston with white walls
Dining room - contemporary light wood floor dining room idea in Boston with white walls

 Kaplan Thompson Architects
Irvin Serrano Photography
Example of a mountain style l-shaped concrete floor and gray floor open concept kitchen design in Portland Maine with a double-bowl sink, flat-panel cabinets, black cabinets, concrete countertops, multicolored backsplash, glass tile backsplash, stainless steel appliances, an island and gray countertops
Example of a mountain style l-shaped concrete floor and gray floor open concept kitchen design in Portland Maine with a double-bowl sink, flat-panel cabinets, black cabinets, concrete countertops, multicolored backsplash, glass tile backsplash, stainless steel appliances, an island and gray countertops
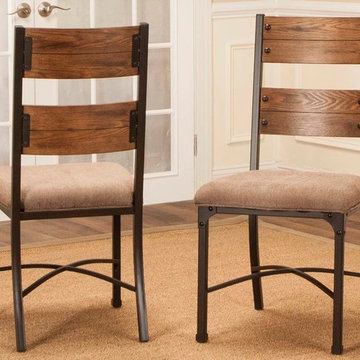
 Sunset Trading
With its comfortable, well-proportioned seat, rustic elm back and matte black squared frame, this chair will add industrial chic style and welcoming traditional acclaim.




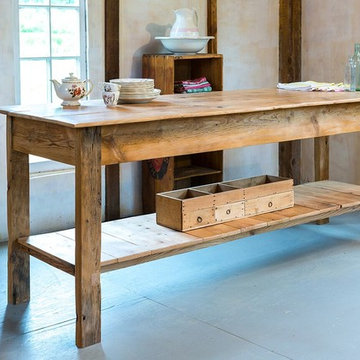


 Brush Arbor Home Construction
Mid-sized country dark wood floor great room photo in DC Metro with beige walls and no fireplace

 DISC Interiors
Example of a transitional open concept concrete floor living room design in Los Angeles with white walls, a standard fireplace and no tv
215