
Search results for "Rustic stair railing" in Home Design Ideas

 Century Stair Company
This project blends warm wood with industrial style concepts for a result that transcends typical modern minimalism. Created with a visionary architect and builder, the four-level structure features thick solid oak treads with extended noses that float against finished poplar stringers. Open risers preserve light flow from the adjacent wall of windows.
A horizontal stainless steel rod balustrade system flows from the lower-level recreation room to the fourth-level rooftop deck, creating visual continuity across the home's entire vertical span. The geometric design echoes custom millwork throughout the residence and connects the chef's kitchen and family room while celebrating natural light at every level.
1976-2026 © Century Stair Company

 American Porch, LLC
This is a great example of how a modest entry can be made to be truly beautiful. The combination of our Curved Sawn Balusters, Square Balusters, Square Newels, and 4-piece Porch Railing System came together nicely for an inviting and functional step.

 Green Oxen Design
Epulum Railing by Green Oxen
Example of a small minimalist metal straight staircase design in Miami with metal risers
Example of a small minimalist metal straight staircase design in Miami with metal risers
Find the right local pro for your project
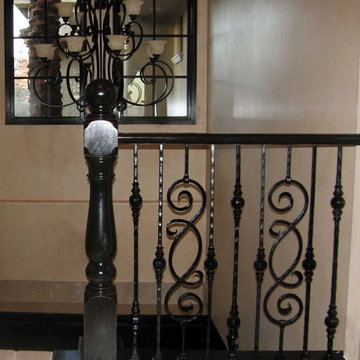
 Titan Stairs, Utah!
Titan Architectural Products, LLC dba Titan Stairs of Utah
Mid-sized elegant u-shaped staircase photo in Salt Lake City
Mid-sized elegant u-shaped staircase photo in Salt Lake City

 JJ Interiors
Ron Ruscio
Playroom - rustic gender-neutral dark wood floor playroom idea in Denver with beige walls
Playroom - rustic gender-neutral dark wood floor playroom idea in Denver with beige walls

 H2D Architecture + Design
This home is designed to be accessible for all three floors of the home via the residential elevator shown in the photo. The elevator runs through the core of the house, from the basement to rooftop deck. Alongside the elevator, the steel and walnut floating stair provides a feature in the space.
Design by: H2D Architecture + Design
www.h2darchitects.com
#kirklandarchitect
#kirklandcustomhome
#kirkland
#customhome
#greenhome
#sustainablehomedesign
#residentialelevator
#concreteflooring


Sponsored
Sunbury, OH

J.Holderby - Renovations
Franklin County's Leading General Contractors - 2X Best of Houzz!
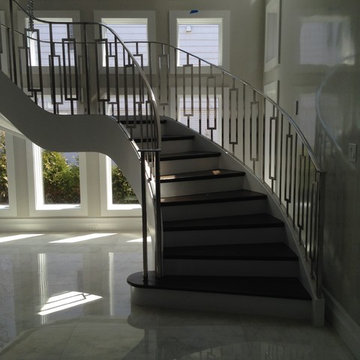
 HMH Iron Design
Stainless Steel Railing by HMH Iron Design;
Photo by: Steve Hasenfeld
Mirror finished custom steel stair railings for residential. We made this whole job in modern style to enhance a contemporary design of this home. Wavy rounded shapes mixed with straight lines turns this beautiful metal staircase railing into a piece of art. We also love a combination of wood structure and glossy steel. Together with white wall coloring it makes contrast shades d transitions. This interior is a job which we are proud of. Our engineers had applied all their imagination to implement all client’s wishes. And we think we’ve done it! Now these custom stair railings became a highlight of the house. The most amazing place where all guest gives complements to the owner’s sense of style. You may view our other stair railing jobs here.

 Keuka Studios, Inc
Floating staircase with steel mono-stringer and white oak treads as seen from below. The wood top rail seamlessly flows up the multi level staircase.
Stairs and railings by Keuka Studios
Photography by Dave Noonan
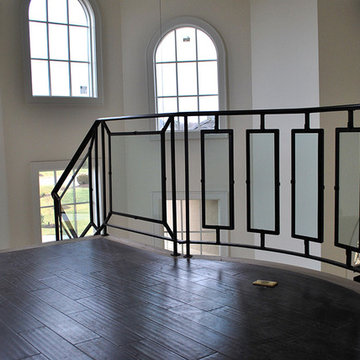
 CG&D Studios
Dramatic Glass Stair Rails made by CG&D Studios of Raleigh, NC in collaboration with Lisa Stewart Design. Photos courtesy Cat Wilbourne photographer.
Staircase - contemporary staircase idea in Raleigh
Staircase - contemporary staircase idea in Raleigh

Sponsored
Columbus, OH

Hope Restoration & General Contracting
Columbus Design-Build, Kitchen & Bath Remodeling, Historic Renovations

 Piper-Wind Architects, Inc.
 French Manor
Mission Hills, Kansas
This new Country French Manor style house is located on a one-acre site in Mission Hills, Kansas.
Our design is a traditional 2-story center hall plan with the primary living areas on the first floor, placing the formal living and dining rooms to the front of the house and the informal breakfast and family rooms to the rear with direct access to the brick paved courtyard terrace and pool.
The exterior building materials include oversized hand-made brick with cut limestone window sills and door surrounds and a sawn cedar shingle roofing. The Country French style of the interior of the house is detailed using traditional materials such as handmade terra cotta tile flooring, oak flooring in a herringbone pattern, reclaimed antique hand-hewn wood beams, style and rail wall paneling, Venetian plaster, and handmade iron stair railings.
Interior Design: By Owner
General Contractor: Robert Montgomery Homes, Inc., Leawood, Kansas
 Carrothers and Associates Inc.
Scott Annanadale Photography
Build2Modern Homes - Builder

Large minimalist wooden straight open staircase photo in Toronto
Large minimalist wooden straight open staircase photo in Toronto

 Mark Brand Architecture
For our client, who had previous experience working with architects, we enlarged, completely gutted and remodeled this Twin Peaks diamond in the rough. The top floor had a rear-sloping ceiling that cut off the amazing view, so our first task was to raise the roof so the great room had a uniformly high ceiling. Clerestory windows bring in light from all directions. In addition, we removed walls, combined rooms, and installed floor-to-ceiling, wall-to-wall sliding doors in sleek black aluminum at each floor to create generous rooms with expansive views. At the basement, we created a full-floor art studio flooded with light and with an en-suite bathroom for the artist-owner. New exterior decks, stairs and glass railings create outdoor living opportunities at three of the four levels. We designed modern open-riser stairs with glass railings to replace the existing cramped interior stairs. The kitchen features a 16 foot long island which also functions as a dining table. We designed a custom wall-to-wall bookcase in the family room as well as three sleek tiled fireplaces with integrated bookcases. The bathrooms are entirely new and feature floating vanities and a modern freestanding tub in the master. Clean detailing and luxurious, contemporary finishes complete the look.
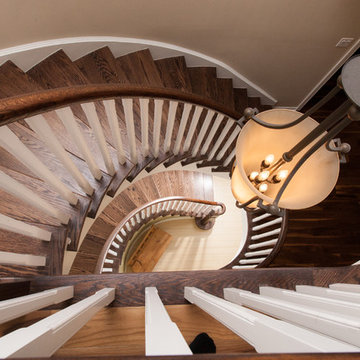
 The Renovators of Canada (T-ROC)
Increase the beauty of your home with this wood custom stair rail baluster, making your stairway noticeable.
Staircase - traditional staircase idea in Toronto
Staircase - traditional staircase idea in Toronto

Sponsored
Delaware, OH

Buckeye Basements, Inc.
Central Ohio's Basement Finishing ExpertsBest Of Houzz '13-'21
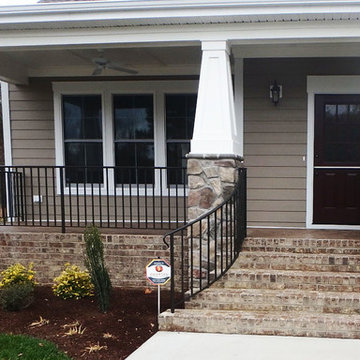
 Custom Railing Solutions
This is an example of our traditional Wrought-Iron Look aluminum railing. This one features turn-outs - this is what we call the curves or flairs in the step rails. Most porches lack the required space for curved step rails. When the space is available though, this touch adds a welcoming feel to a porch entry.
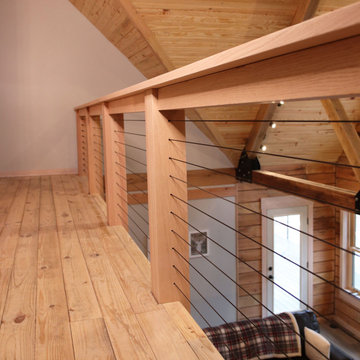 Keuka Studios, Inc
Black Cable railing with wood posts and top rail surrounded by white oak in a beautiful log home.
Home design - mid-sized rustic home design idea in New York
Home design - mid-sized rustic home design idea in New York
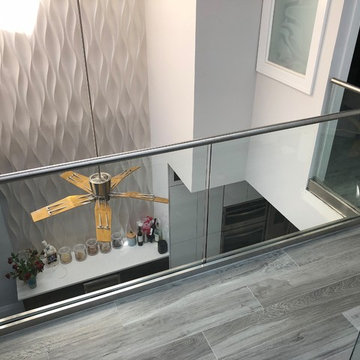
 A Step Above Stairs and Rails LLC
Example of a mid-sized minimalist wooden l-shaped metal railing staircase design in Miami with wooden risers
53