
Search results for "Rustic steps" in Home Design Ideas

 MWA, Inc.
The mudroom sports creative casual and durable touches, such as the stepped bench cubbies and the corrugated steel wall panel behind the coat hooks. Photographer: Vance Fox


 Riverbend Timber Framing
This built-in wine rack is creatively hidden under the stairs and features rustic reclaimed wood panels.
Photo Credit: Longviews Studios, Inc
Small elegant wine cellar photo in Calgary with storage racks
Small elegant wine cellar photo in Calgary with storage racks
Find the right local pro for your project

 DISC Interiors
© 2014 Sunset Publishing Corp., photo by Thomas J. Story
Inspiration for a contemporary exterior home remodel in Los Angeles
Inspiration for a contemporary exterior home remodel in Los Angeles

 The Reno King
Example of a large mountain style backyard water fountain deck design in Vancouver with no cover

 McKay Landscape Lighting
The bistro strands run the length of the west and south sides of the pool deck, both sets of strands start on either side of the pool house and end at custom steel posts in the landscape. We engineered the steel posts, altered their height to accommodate the open umbrellas during the day, and made them durable enough to withstand high winds.
We staggered path lights to illuminate the steps from the patio to the pool and make it safer to navigate at night.
Learn more about the lighting design: https://www.mckaylighting.com/blog/outdoor-pool-lighting-design-with-bistro-string-lights-omaha



Sponsored
Sunbury, OH

J.Holderby - Renovations
Franklin County's Leading General Contractors - 2X Best of Houzz!


 Central Pacific Construction Co.
Photo of a mid-sized coastal shade backyard stone formal garden in Hawaii for summer.

 My House Design|Build|Team
Heritage home reflects Spear tip, perfect setting for client's First Nation artwork.
Low-maintenance durable siding, stonework, roofing important for retiring-couple’s lifestyle
Careful integration of outdoors from expansive covered deck, meandering walk-ways to custom-built fire-pit.

 Perfect Lawns and Landworks of Austin
Bench by others
This is an example of a rustic landscaping in Austin.
This is an example of a rustic landscaping in Austin.

 M.T.N Design
A hidden refrigerator and vent hood balance the modern kitchen features.
Photos: Rodger Wade Studios, Design M.T.N Design, Timber Framing by PrecisionCraft Log & Timber Homes

 Southern Landscape
The natural walkpath designed and built by Southern Landscape follows the fall of the stream from the gazebo to the koi pond, allowing the homeowner multiple views of the falling water.

Sponsored
Columbus, OH

Structural Remodeling
Franklin County's Heavy Timber Specialists | Best of Houzz 2020!


 Weaver Design Group
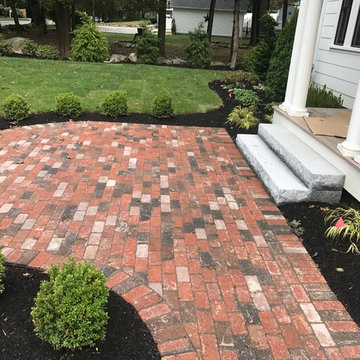
Pool house - large cottage side yard rectangular pool house idea in San Francisco
 NLR Properties, LLC
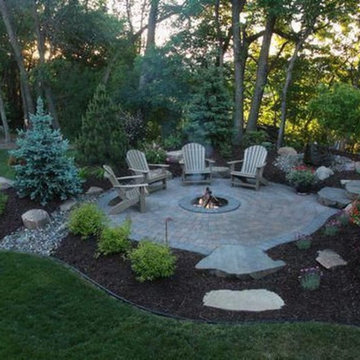
Mid-sized elegant backyard brick patio photo in New York with a fire pit and no cover

 Taylor & Taylor, Inc.
Outfitted for grandchildren, the basement bunkroom, which sleeps eight, was one of the much needed additions for this growing family.
Mountain style kids' room photo in Miami
Mountain style kids' room photo in Miami


 Signature Floors, Inc.
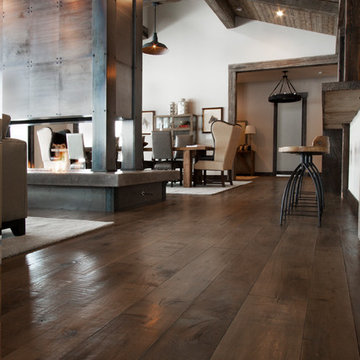
Subtle texture and multi-step stain process results in a rich mink tone, perfectly complimenting the contemporary take on rustic design.
Image by Colette Duran.

 Home & Garden Design, Atlanta - Danna Cain, ASLA
This lush and colorful hillside was once a barren, dry slope full of weeds and briars. We created the river rock stone terraced walls mainly to retain the truckloads of good garden soil that we added so that this hill could be planted successfully. The curved design is very attractive and the rustic style blends well with the log cabin architecture of the house. We also added large boulders nearby. You can see a few to the far right.
Photographer: Danna Cain, Home & Garden Design, Inc.
 Alexander Concrete & Construction
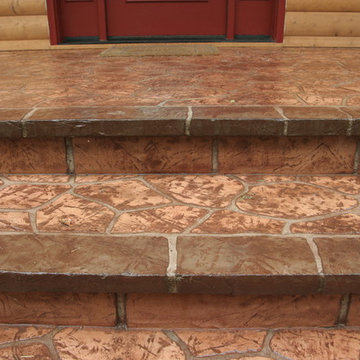
By Alexander Concrete and Construction
Example of a mid-sized mountain style front yard stamped concrete home design design with a roof extension
Example of a mid-sized mountain style front yard stamped concrete home design design with a roof extension
171