
Search results for "Rustic steps" in Home Design Ideas

 Paskevich & Associates
Scott Pease Photography
Example of a classic wooden u-shaped wood railing staircase design in Cleveland with wooden risers
Example of a classic wooden u-shaped wood railing staircase design in Cleveland with wooden risers

 Durham Designs & Consulting, LLC
The entrance to the home is flanked by heavy natural stone based and steps with flagstone on the porch leading to a custom made heavy knotty wood door. The sconces have flemish glass and hand forged iron caps with antlers.
Designed by Melodie Durham of Durham Designs & Consulting, LLC.
Photo by Livengood Photographs [www.livengoodphotographs.com/design].

 Gardens & Gables
K Slattery
Design ideas for a rustic hillside landscaping in San Francisco with a fire pit.
Design ideas for a rustic hillside landscaping in San Francisco with a fire pit.
Find the right local pro for your project


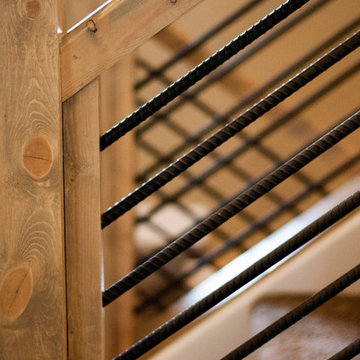
 True North Builders, Inc.
photography by Amy White at Timberline Creatives (timberlinecreatives.com)
Inspiration for a transitional carpeted u-shaped home design remodel in Denver with carpeted risers
Inspiration for a transitional carpeted u-shaped home design remodel in Denver with carpeted risers
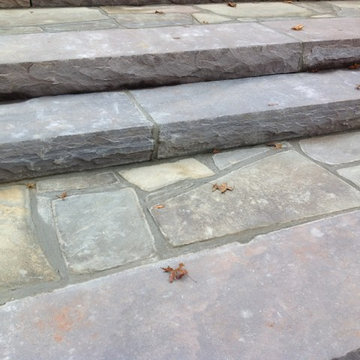
 Judd Jason Assoc. 'Living Works of Art'
. A close up of the finished stone details.
Home design - rustic home design idea in New York
Home design - rustic home design idea in New York

 Russell Landscape Construction
Front Landscape Design with fieldstone wall, flagstone walkway, boulder steps, new lawn, dry creek bed, boulders & plants & landscape lighting.
Inspiration for a large rustic front yard landscaping.
Inspiration for a large rustic front yard landscaping.



 Christensen Landscape Services
Hung between two rustic cedar posts, a woven cord hammock is the family's favorite for shaded summer reading.
Design ideas for a coastal partial sun backyard stone landscaping in Bridgeport for summer.
Design ideas for a coastal partial sun backyard stone landscaping in Bridgeport for summer.


 LDC Homes
Inspiration for a mid-sized craftsman wooden straight staircase remodel in Chicago with wooden risers

 A Place To Grow
Inspiration for a mid-sized shabby-chic style detached guesthouse remodel in San Luis Obispo

 Bestlaminate
Rustic Living Room with Quick-Step Malted Tawny Oak Laminate Floors ( http://www.bestlaminate.com/quick-step-reclaime-malted-tawny-oak-uf1548/)
Home & Design by: All About Home Designs



 DC Fine Homes Inc.
Mid-sized mountain style two-story mixed siding brown, concrete floor and gray floor front door photo with a shingle roof, brown walls and a gray front door
Mid-sized mountain style two-story mixed siding brown, concrete floor and gray floor front door photo with a shingle roof, brown walls and a gray front door

 Belknap Landscape Company
BLC
Design ideas for a large rustic partial sun hillside stone garden path in Boston for summer.
Design ideas for a large rustic partial sun hillside stone garden path in Boston for summer.

 Studio DiBerardino, LLC
Nancy Hill Photography
Farmhouse l-shaped medium tone wood floor open concept kitchen photo in New York with an undermount sink, shaker cabinets, blue cabinets, white backsplash, stainless steel appliances and an island
Farmhouse l-shaped medium tone wood floor open concept kitchen photo in New York with an undermount sink, shaker cabinets, blue cabinets, white backsplash, stainless steel appliances and an island

Sponsored
Westerville, OH

Custom Home Works
Franklin County's Award-Winning Design, Build and Remodeling Expert

 LaurelRock
Neil Landino. Design Credit: Steven Stimson Associates
Photo of a mid-sized contemporary partial sun backyard stone formal garden in New York.
Photo of a mid-sized contemporary partial sun backyard stone formal garden in New York.

 Ellie Lillstrom Photography
Photo: A Darling Felicity Photography © 2015 Houzz
Family room - mid-sized eclectic enclosed medium tone wood floor family room idea in Portland with no fireplace and white walls
Family room - mid-sized eclectic enclosed medium tone wood floor family room idea in Portland with no fireplace and white walls

 Outdoor Living Spaces, LLC - FAPLD
Inspiration for a small rustic front yard concrete paver patio remodel in New York with no cover
175