
Search results for "Rustic steps" in Home Design Ideas

 Meyer's Landscaping Ltd.
Narrow access stepping stones along a river stone spillway!
Photo of a large rustic shade backyard landscaping in Toronto.
Photo of a large rustic shade backyard landscaping in Toronto.

 LKID
- Ceiling covering in Lake Shore by Hartmann & Forbes
- Wall covering by Phillip Jeffries in Aberdeen Taupe
- Branch chandelier by CP Lighting
- Fulton sconces by Ralph Lauren
- Bunk Beds by Big Sky Build
- Headboard panels upholstered in Pindler & Pindler's Thornhill in charcoal
- Coverlet fabric in Pindler & Pindler's Eastbrook in Fog and in Pindler's Avalon in Pewter
- Square pillows on bed in Jed Johnson Home's Ash Faux Bois with Samuel & Sons Garland Linen Cord in Smoke
- Rectangle pillows on bed in Duralee's Coral Reef in Silver with Samuel & Sons French Piping in Taupe trim
- Biddy Side Table by Noir
- Custom Sheepskin rug by Mike Ragan of Rags

 Jenny Sutherland Designs
I was hired to update this condo, working around the existing countertops as they were something the owner didn't want to replace. I selected a paint color for the cabinetry, feeling like the cherry cabinets just didn't fit in this space, nor did they seem to be the right compliment to the existing granite. I hired Haven Finishing Studio to work their magic and transform the cabinets into what looks like a brand new kitchen! They did beautiful work!!! Removed the outdated backsplash and replaced it with a metallic back painted glass subway tile. Removed track lighting in the kitchen and living room and replaced with vintage industrial modern lighting. So excited to have this opportunity in downtown GR, hoping for a lot more opportunities like this!!!
Photo Credit: Ben Perfect Photo
Find the right local pro for your project

 Inventive Landscape Creations
Inspiration for a mid-sized rustic full sun front yard concrete paver driveway in Boston.

 Board & Vellum
Photo by Tina Witherspoon.
Design ideas for a mid-sized eclectic partial sun side yard stone garden path in Seattle.
Design ideas for a mid-sized eclectic partial sun side yard stone garden path in Seattle.

 Lane McNab Interiors
Inspiration for a large transitional 3/4 white tile and porcelain tile limestone floor, gray floor, double-sink and vaulted ceiling walk-in shower remodel in San Francisco with recessed-panel cabinets, light wood cabinets, a bidet, white walls, an undermount sink, marble countertops, a hinged shower door, white countertops and a built-in vanity

 Zoske Construction
Karl Neumann Photography
Example of a large mountain style open concept medium tone wood floor and brown floor living room design with a standard fireplace, a stone fireplace, beige walls and no tv
Example of a large mountain style open concept medium tone wood floor and brown floor living room design with a standard fireplace, a stone fireplace, beige walls and no tv

Sponsored
Fredericksburg, OH

High Point Cabinets
Columbus' Experienced Custom Cabinet Builder | 4x Best of Houzz Winner

 Fashion By Design Cabinetry
Bedroom - mid-sized rustic guest carpeted bedroom idea in Salt Lake City with white walls and no fireplace

 Candace Nordquist Interiors
Basement - mid-sized rustic underground medium tone wood floor and brown floor basement idea in Seattle with brown walls and no fireplace

 Centre Sky Architecture Ltd
Located in Whitefish, Montana near one of our nation’s most beautiful national parks, Glacier National Park, Great Northern Lodge was designed and constructed with a grandeur and timelessness that is rarely found in much of today’s fast paced construction practices. Influenced by the solid stacked masonry constructed for Sperry Chalet in Glacier National Park, Great Northern Lodge uniquely exemplifies Parkitecture style masonry. The owner had made a commitment to quality at the onset of the project and was adamant about designating stone as the most dominant material. The criteria for the stone selection was to be an indigenous stone that replicated the unique, maroon colored Sperry Chalet stone accompanied by a masculine scale. Great Northern Lodge incorporates centuries of gained knowledge on masonry construction with modern design and construction capabilities and will stand as one of northern Montana’s most distinguished structures for centuries to come.

 Russell Landscape Construction
Front Landscape Design with fieldstone wall, flagstone walkway, boulder steps, new lawn, dry creek bed, boulders & plants & landscape lighting.
Photo of a large rustic front yard stone landscaping.
Photo of a large rustic front yard stone landscaping.

 Wyrick Residential Design
Custom Poker Room; photo by Vera Matson Photography
Dining room - rustic dining room idea in Houston
Dining room - rustic dining room idea in Houston




 Outdoor Design Solutions
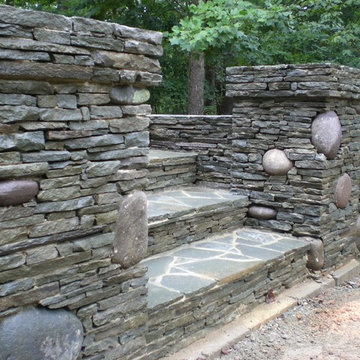
This is an example of a large traditional partial sun hillside stone garden path.


 Gardner/Fox Associates, Inc
This rustic-inspired basement includes an entertainment area, two bars, and a gaming area. The renovation created a bathroom and guest room from the original office and exercise room. To create the rustic design the renovation used different naturally textured finishes, such as Coretec hard pine flooring, wood-look porcelain tile, wrapped support beams, walnut cabinetry, natural stone backsplashes, and fireplace surround,

Sponsored
Fredericksburg, OH
High Point Cabinets
Columbus' Experienced Custom Cabinet Builder | 4x Best of Houzz Winner

 Carpe Diem Yards
Inspiration for a large rustic backyard stone patio remodel in Baltimore with a fire pit

 Reliance Design Build
Bedroom - small coastal loft-style medium tone wood floor bedroom idea in Los Angeles with gray walls and no fireplace

 Rick Gruel Landscaping & Design, LLC
A Sandy Creek flagstone walkway that leads to Steps.
Inspiration for a rustic hillside stone garden path.
Inspiration for a rustic hillside stone garden path.
182