
Search results for "Rustic steps" in Home Design Ideas

 Mikkel Wennesland Architecture
Joakim Karlsen
Example of an urban master concrete floor and gray floor bedroom design with multicolored walls
Example of an urban master concrete floor and gray floor bedroom design with multicolored walls

 Crisp Architects
Rob Karosis: Photographer
Staircase - large eclectic wooden l-shaped wood railing staircase idea in Bridgeport with painted risers
Staircase - large eclectic wooden l-shaped wood railing staircase idea in Bridgeport with painted risers

 Red Orchid Designs LLC
Large trendy master beige tile and stone tile limestone floor and beige floor freestanding bathtub photo in San Francisco with dark wood cabinets, beige walls, flat-panel cabinets, a two-piece toilet, an undermount sink and granite countertops
Find the right local pro for your project

 Grounds Keeper Inc
Inspiration for a mid-sized rustic hillside retaining wall landscape in Milwaukee.
 Grounds Keeper Inc
Inspiration for a mid-sized rustic hillside retaining wall landscape in Milwaukee.

 Evergreen Hardscapes
Dry stack stone wall with stone steps and path.
Photo of a mid-sized rustic shade backyard stone landscaping.
Photo of a mid-sized rustic shade backyard stone landscaping.

 Lands End Development - Designers & Builders
Example of a transitional kids' bathroom design in Minneapolis with white walls

Sponsored
Fredericksburg, OH

High Point Cabinets
Columbus' Experienced Custom Cabinet Builder | 4x Best of Houzz Winner

 DesignARC
Inspired by DesignARC's Greenworth House, the owners of this 1960's single-story ranch house desired a fresh take on their out-dated, well-worn Montecito residence. Hailing from Toronto Canada, the couple is at ease in urban, loft-like spaces and looked to create a pared-down dwelling that could become their home.
Photo Credit: Jim Bartsch Photography


 LiveWell Outdoors
Aerial view - Outdoor Fireplace
Tony J Photography
Patio constructed with Belgard lafitt rustic slab patio in danville beige with a belgard lafitt border in sable blend. Outdoor fireplace is masonry project using CMU mortared together to create structure; stone veneer on front and side using EP Henry Ledgestone - Aspen color; parging done on rear. New steps and landing using Belgard Hardscape belair wall and caps in danville beige.

 Souleau Contracting Inc.
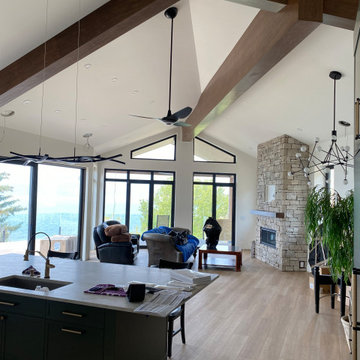
The great room opens to the lake through black-framed glazing under a vaulted ceiling with stained timber beams. A full-height stone chimney anchors the far wall. Glazing throughout the home was specified at U-1.20 with a solar heat gain coefficient of 0.60 — chosen to pull free heat off the southwest exposure rather than only to resist heat loss. The energy model credits roughly 51,000 MJ of usable solar gain a year, close to half the home's annual heating load. Certified to Step 5 of the BC Energy Step Code.



 Vernon Wentz
This is a wonderful lap pool that has a taste of modern with the clean lines and cement cabana that also has a flair of the rustic with wood beams and a hill country stone bench. It also has a simple grass lawn that has very large planters as signature statements to once again give it a modern feel. Photography by Vernon Wentz of Ad Imagery

 Heller Construction, Inc.
The wood walls are constructed using pine wood milled from the site during construction.
Photography: VanceFox.com
Inspiration for a rustic guest bedroom remodel
Inspiration for a rustic guest bedroom remodel

 User
Vacation lake home designed by The Design Source Unlimited.
Example of a mountain style exterior home design in St Louis
Example of a mountain style exterior home design in St Louis



Sponsored
Columbus, OH

Structural Remodeling
Franklin County's Heavy Timber Specialists | Best of Houzz 2020!

 Cushing Terrell
Patio - huge modern backyard concrete patio idea with a fire pit and a roof extension

 DJK Custom Homes
Large mountain style green two-story concrete fiberboard exterior home photo in Chicago
Large mountain style green two-story concrete fiberboard exterior home photo in Chicago

 Lighting Innovation & Design Inc.
This is an example of a mid-sized mediterranean backyard mulch landscaping in Toronto.
186