
Search results for "Rustic steps" in Home Design Ideas
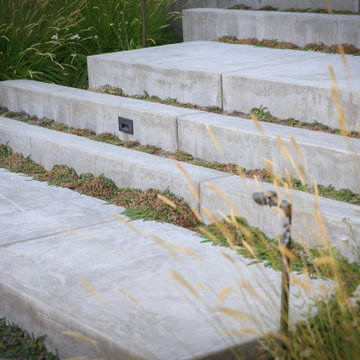


 Garden Architecture
dry stacked Bouquet Canyon stone walls and steps with decomposed granite paving
This is an example of a rustic drought-tolerant and full sun backyard decomposed granite retaining wall landscape in San Francisco.
This is an example of a rustic drought-tolerant and full sun backyard decomposed granite retaining wall landscape in San Francisco.

 Darci Reimund Designs, LLC
Outdoor Sitting Area off of Master Suite:
Utilize every square inch by creating functional and luxurious outdoor living space.
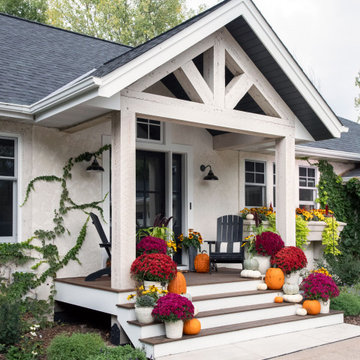
Inspiration for a mid-sized farmhouse beige one-story mixed siding gable roof remodel in San Francisco with a shingle roof
Inspiration for a mid-sized farmhouse beige one-story mixed siding gable roof remodel in San Francisco with a shingle roof
Find the right local pro for your project

 Living Stone Design + Build
The midcentury modern living room at the Sennett Residence in Asheville, NC showcases an exquisite blend of style and comfort, designed by Living Stone Design + Build. With its striking stone fireplace, contemporary furnishings, and large windows that offer breathtaking views of the mountains, this cozy yet sophisticated space creates the ideal atmosphere for relaxation and gatherings, emphasizing a refined, modern aesthetic.

 Kelly Hohla Interiors
Huge mountain style master gray tile and wood-look tile wood-look tile floor, beige floor, single-sink, wood ceiling and wood wall freestanding bathtub photo with flat-panel cabinets, medium tone wood cabinets, gray walls, a drop-in sink, solid surface countertops, gray countertops and a floating vanity


 Pioneer Family Pools LW
Inspiration for a mid-sized timeless backyard round aboveground pool remodel in Toronto with decking

Sponsored
Sunbury, OH

J.Holderby - Renovations
Franklin County's Leading General Contractors - 2X Best of Houzz!

 Kelly & Stone Architects
Vance Fox
Large rustic brown two-story wood house exterior idea in Sacramento with a shed roof and a metal roof
Large rustic brown two-story wood house exterior idea in Sacramento with a shed roof and a metal roof


 TreHus Architects+Interior Designers+Builders
This charming whole house remodel focuses on renovations to the home's basement, primary suite, main level, and upper level. 100+ year old reclaimed beams in the kitchen and dining room compliment the natural hues of the stone fireplace to create a rustic, French cottage inspired atmosphere. Brass accents pair with contrasting black and white design elements throughout the home for a balanced element of modernity and elegance in this cozy, inviting home. Darker elements such as sleek black detailing in the primary suite, black window frames, and jet mist granite countertops in the kitchen compliment the lighter elements of white cabinetry, bathroom subway tile, and simple trim, creating feel of continuity and unique design in each room.


 Treefrog Design
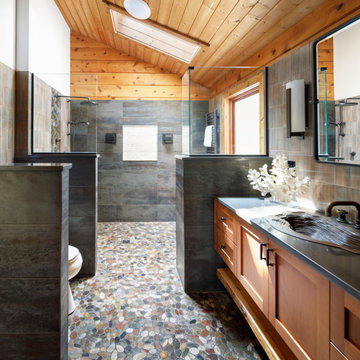
Example of a large mountain style master gray tile and metal tile pebble tile floor, single-sink, wood ceiling and wood wall walk-in shower design in Seattle with shaker cabinets, medium tone wood cabinets, a one-piece toilet, a drop-in sink, quartz countertops, gray countertops and a floating vanity

Sponsored
Columbus, OH
Free consultation for landscape design!

Peabody Landscape Group
Franklin County's Reliable Landscape Design & Contracting


 Yankee Barn Homes
Grantham Lakehouse barn-style home exterior by Yankee Barn Homes.
Stephanie Martin
Northpeak Design
Example of a mid-sized cottage brown two-story wood gable roof design in Boston
Example of a mid-sized cottage brown two-story wood gable roof design in Boston



Sponsored
Sunbury, OH
J.Holderby - Renovations
Franklin County's Leading General Contractors - 2X Best of Houzz!


 Snake River Interiors
A mountain retreat for an urban family of five, centered on coming together over games in the great room. Every detail speaks to the parents’ parallel priorities—sophistication and function—a twofold mission epitomized by the living area, where a cashmere sectional—perfect for piling atop as a family—folds around two coffee tables with hidden storage drawers. An ambiance of commodious camaraderie pervades the panoramic space. Upstairs, bedrooms serve as serene enclaves, with mountain views complemented by statement lighting like Owen Mortensen’s mesmerizing tumbleweed chandelier. No matter the moment, the residence remains rooted in the family’s intimate rhythms.


196