
Search results for "Rustic stone steps" in Home Design Ideas
 Amy Martin Landscape Design
Location: Cohasset, MA, USA

When my clients purchased this historic house, they saw that this garden held great potential, even though the property had been somewhat neglected. They wanted the new landscape to evoke the feeling of an Olde Maine house that time had forgotten. Sitting on the front veranda in the shade of the treasured Horse Chestnut and Maple trees that flank each side of the house, we explored the possibilities together.
The front yard sloped a bit too much for comfort, so we determined that building a stone wall in the middle would create a terrace, making both parts of the lawn more usable. Visions of parties and children's weddings came to mind. We put a set of elegant arching steps in the middle, leading down to the sunken garden.
Large, mature Rhododendrons were planted at the base of the Horse Chestnut and Maple trees just off the front veranda. Boxwoods undulate beneath the trees with Vinca as a ground cover.
Ticonderoga stone was used for the walls and steps, which was the closest match to the existing stone foundation. The exquisite masonry by Doug Brooks Masonry makes this staircase as elegant as a tiered wedding cake.


 Amber Freda Garden Design
This Boerum Hill, Brooklyn backyard features an ipe deck, knotty cedar fencing, artificial turf, a cedar pergola with corrugated metal roof, stepping stones, and loose Mexican beach stones. The contemporary outdoor furniture is from Restoration Hardware. Plantings are a lush mix of grasses, cherry trees, bamboo, roses, trumpet vines, variegated irises, hydrangeas, and sky pencil hollies.
Find the right local pro for your project
 Centre Sky Architecture Ltd

The Master Bathroom has a walk in shower with stone detail mixed with the tile.
Photos by Gibeon Photography
Inspiration for a rustic master white tile double shower remodel in Other
Inspiration for a rustic master white tile double shower remodel in Other

 Spring Lake Garden Design
Fieldstone steps to the back yard are accented with hostas, ferns, and various boxwood cultivars.
Design ideas for a contemporary shade hillside stone garden path in New York.
Design ideas for a contemporary shade hillside stone garden path in New York.
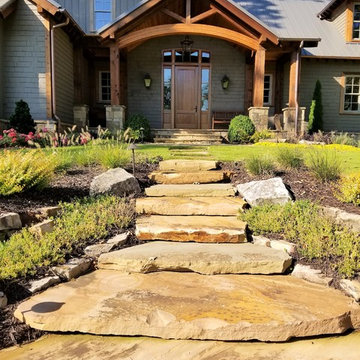
 Gonyea Custom Homes

A rustic outdoor living room overlooks Gleason Lake. Perfect for enjoying precious summer nights and expressive sunsets.
Photography by Spacecrafting


Sponsored
Columbus, OH

Structural Remodeling
Franklin County's Heavy Timber Specialists | Best of Houzz 2020!
 Hermitage Kitchen Gallery LLC
Designer: Terri Sears
Photography: Melissa Mills

Inspiration for a mid-sized rustic master beige tile and stone tile travertine floor and beige floor bathroom remodel in Nashville with medium tone wood cabinets, quartz countertops, an undermount sink, recessed-panel cabinets, beige countertops and beige walls
Inspiration for a mid-sized rustic master beige tile and stone tile travertine floor and beige floor bathroom remodel in Nashville with medium tone wood cabinets, quartz countertops, an undermount sink, recessed-panel cabinets, beige countertops and beige walls

 KohlMark Architects and Builders
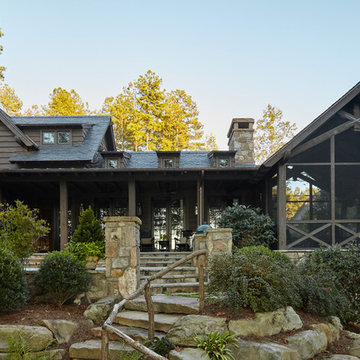
The design of this home was driven by the owners’ desire for a three-bedroom waterfront home that showcased the spectacular views and park-like setting. As nature lovers, they wanted their home to be organic, minimize any environmental impact on the sensitive site and embrace nature.
This unique home is sited on a high ridge with a 45° slope to the water on the right and a deep ravine on the left. The five-acre site is completely wooded and tree preservation was a major emphasis. Very few trees were removed and special care was taken to protect the trees and environment throughout the project. To further minimize disturbance, grades were not changed and the home was designed to take full advantage of the site’s natural topography. Oak from the home site was re-purposed for the mantle, powder room counter and select furniture.
The visually powerful twin pavilions were born from the need for level ground and parking on an otherwise challenging site. Fill dirt excavated from the main home provided the foundation. All structures are anchored with a natural stone base and exterior materials include timber framing, fir ceilings, shingle siding, a partial metal roof and corten steel walls. Stone, wood, metal and glass transition the exterior to the interior and large wood windows flood the home with light and showcase the setting. Interior finishes include reclaimed heart pine floors, Douglas fir trim, dry-stacked stone, rustic cherry cabinets and soapstone counters.
Exterior spaces include a timber-framed porch, stone patio with fire pit and commanding views of the Occoquan reservoir. A second porch overlooks the ravine and a breezeway connects the garage to the home.
Numerous energy-saving features have been incorporated, including LED lighting, on-demand gas water heating and special insulation. Smart technology helps manage and control the entire house.
Greg Hadley Photography
 ULFBUILT

Family room - mid-sized rustic dark wood floor family room idea in Denver with brown walls, a standard fireplace, a stone fireplace and a wall-mounted tv

 State Street Interiors
****Please click on image for additional details****
Living room - transitional formal dark wood floor living room idea in Cedar Rapids with gray walls, a ribbon fireplace, a stone fireplace and a tv stand
Living room - transitional formal dark wood floor living room idea in Cedar Rapids with gray walls, a ribbon fireplace, a stone fireplace and a tv stand
 GreenHeart, LLC
DESIGN: Cathy Carr, APLD
PHOTO and installation: Garden Gate Landscaping, Inc.
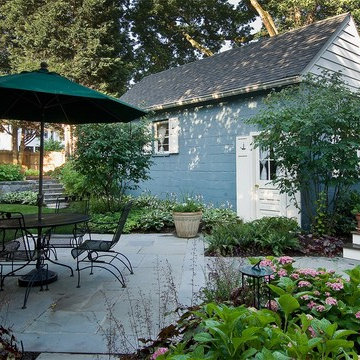
Design ideas for a small traditional partial sun backyard stone landscaping in DC Metro for spring.
Design ideas for a small traditional partial sun backyard stone landscaping in DC Metro for spring.

Sponsored
Delaware, OH

Buckeye Basements, Inc.
Central Ohio's Basement Finishing ExpertsBest Of Houzz '13-'21

 Ally Whalen
Living room - country open concept and formal medium tone wood floor living room idea in Charlotte with white walls and a stone fireplace
 Jersey Landscaping
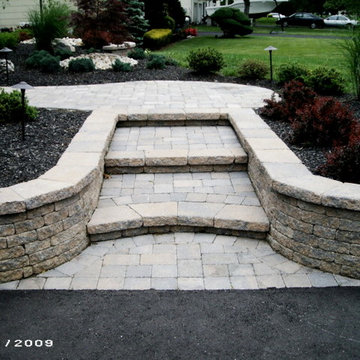
Our paver and patio installers can help you build a landscape design plan that highlights your natural stone steps or patio steps, for a lasting touch that will impress neighbors and visitors alike!
http://www.jerseylandscaping.com/photo-gallery/natural-steps.php
 Dianne Davant and Associates
Peter Damroth

Powder room - rustic multicolored tile and stone tile powder room idea in Charlotte with an integrated sink
Powder room - rustic multicolored tile and stone tile powder room idea in Charlotte with an integrated sink

 Peninsula Building Materials
Ammirato Construction's use of K2's Pacific Ashlar thin veneer, is beautifully displayed on many of the walls of this property.
Example of a large mid-century modern gray two-story mixed siding exterior home design in San Francisco
Example of a large mid-century modern gray two-story mixed siding exterior home design in San Francisco


 Lands End Development - Designers & Builders

Mountain style brown two-story wood exterior home photo in Minneapolis with a shingle roof

 Western DuPage Landscaping, Inc.
The goal of this project was to provide a lush and vast garden for the new owners of this recently remodeled brick Georgian. Located in Wheaton this acre plus property is surrounded by beautiful Oaks.
Preserving the Oaks became a particular challenge with the ample front walk and generous entertaining spaces the client desired. Under most of the Oaks the turf was in very poor condition, and most of the property was covered with undesirable overgrown underbrush such as Garlic Mustard weed and Buckthorn.
With a recently completed addition, the garages were pushed farther from the front door leaving a large distance between the drive and entry to the home. This prompted the addition of a secondary door off the kitchen. A meandering walk curves past the secondary entry and leads guests through the front garden to the main entry. Off the secondary door a “kitchen patio” complete with a custom gate and Green Mountain Boxwood hedge give the clients a quaint space to enjoy a morning cup of joe.
Stepping stone pathways lead around the home and weave through multiple pocket gardens within the vast backyard. The paths extend deep into the property leading to individual and unique gardens with a variety of plantings that are tied together with rustic stonewalls and sinuous turf areas.
Closer to the home a large paver patio opens up to the backyard gardens. New stoops were constructed and existing stoops were covered in bluestone and mortared stonewalls were added, complimenting the classic Georgian architecture.
The completed project accomplished all the goals of creating a lush and vast garden that fit the remodeled home and lifestyle of its new owners. Through careful planning, all mature Oaks were preserved, undesirables removed and numerous new plantings along with detailed stonework helped to define the new landscape.
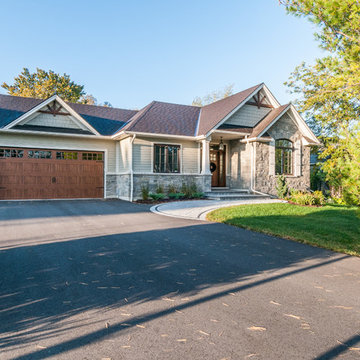
 Gordon Tobey Developments
Front view of the home
Inspiration for a mid-sized craftsman gray one-story stone exterior home remodel in Toronto with a hip roof
Inspiration for a mid-sized craftsman gray one-story stone exterior home remodel in Toronto with a hip roof
28