
Search results for "Rustic study" in Home Design Ideas


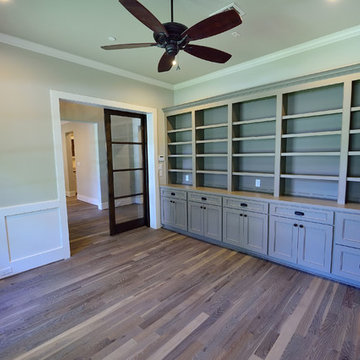
 Gulledge Homes
Rustic Hill Country Transitional
Photos by Kathleen O. Ryan Fine Art Photography
Example of a mountain style medium tone wood floor home design design in Houston
Example of a mountain style medium tone wood floor home design design in Houston

 User
The flooring throughout the kitchen and main living area of this home is mango wood imported from Hawaii.
The kitchen countertops are unique, made from one-of-a-kind, custom, multi-colored geodes imported from Israel. The kitchen backsplashes are caribbean blue iridescent tiles.
The breakfast nook is multi-functional, operating as a home office and built-in study space for grandkids.
Vaulted ceilings with exposed beams.
Photography: Jeri Koegel
Find the right local pro for your project

 Memory Builders
TK Images
Transitional medium tone wood floor and brown floor family room photo in Houston with white walls, a standard fireplace, a brick fireplace and a wall-mounted tv
Transitional medium tone wood floor and brown floor family room photo in Houston with white walls, a standard fireplace, a brick fireplace and a wall-mounted tv


 Fox Construction, Inc.
This home office at European Mountain Home, a custom residence built by Fox Construction in Steamboat Springs, Colorado, doubles as a cozy library with a glass-front wood bookcase and an antique-style writing desk. A tufted leather armchair, wide-plank wood floors, plaster walls, and a knotty alder door and trim give this rustic study a warm, Old World feel.
Photography: Paul Knowles Photography

 Morrison Interiors
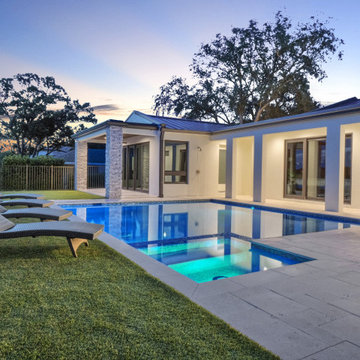
This three story, 9,500+ square foot Modern Spanish beauty features 7 bedrooms, 9 full and 2 half bathrooms, a wine cellar, private gym, guest house, and a poolside outdoor space out of our dreams. I spent nearly two years perfecting every aspect of the design, from flooring and tile to cookware and cutlery. With strong Spanish Colonial architecture, this space beckoned for a more refined design plan, all in keeping with the timeless beauty of Spanish style. This project became a favorite of mine, and I hope you'll enjoy it, too.

Sponsored
Sunbury, OH

J.Holderby - Renovations
Franklin County's Leading General Contractors - 2X Best of Houzz!

 Alder Fine Homes
Mid-sized transitional medium tone wood floor hallway photo in Oklahoma City with beige walls

 Polhemus Savery DaSilva
Pleasant Heights is a newly constructed home that sits atop a large bluff in Chatham overlooking Pleasant Bay, the largest salt water estuary on Cape Cod.
-
Two classic shingle style gambrel roofs run perpendicular to the main body of the house and flank an entry porch with two stout, robust columns. A hip-roofed dormer—with an arch-top center window and two tiny side windows—highlights the center above the porch and caps off the orderly but not too formal entry area. A third gambrel defines the garage that is set off to one side. A continuous flared roof overhang brings down the scale and helps shade the first-floor windows. Sinuous lines created by arches and brackets balance the linear geometry of the main mass of the house and are playful and fun. A broad back porch provides a covered transition from house to landscape and frames sweeping views.
-
Inside, a grand entry hall with a curved stair and balcony above sets up entry to a sequence of spaces that stretch out parallel to the shoreline. Living, dining, kitchen, breakfast nook, study, screened-in porch, all bedrooms and some bathrooms take in the spectacular bay view. A rustic brick and stone fireplace warms the living room and recalls the finely detailed chimney that anchors the west end of the house outside.
-
PSD Scope Of Work: Architecture, Landscape Architecture, Construction |
Living Space: 6,883ft² |
Photography: Brian Vanden Brink |
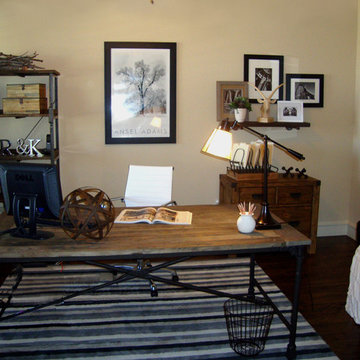
 Bolen Designs
Rustic Industrial Home Office
Inspiration for a mid-sized industrial freestanding desk dark wood floor home design remodel in Dallas with beige walls and no fireplace
Inspiration for a mid-sized industrial freestanding desk dark wood floor home design remodel in Dallas with beige walls and no fireplace

 Minglewood, LLC
Modern and Moody bedroom with open shelving, open closet, large study/work space, and a mini-fridge/coffee bar.
Inspiration for a mid-sized contemporary guest medium tone wood floor and wallpaper bedroom remodel in Boston with gray walls
Inspiration for a mid-sized contemporary guest medium tone wood floor and wallpaper bedroom remodel in Boston with gray walls
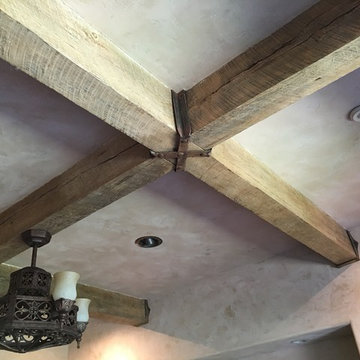
 C.R. WALLS INC.
Inspiration for a rustic built-in desk home design remodel in Austin with beige walls

 AR Homes by American Eagle Builders
Home Office for the Blue Ridge Home from Arthur Rutenberg Homes by American Eagle Builders in The Cliffs Valley, Travelers Rest, SC
Inspiration for a large timeless freestanding desk dark wood floor study room remodel with gray walls
Inspiration for a large timeless freestanding desk dark wood floor study room remodel with gray walls

Sponsored
Fredericksburg, OH

High Point Cabinets
Columbus' Experienced Custom Cabinet Builder | 4x Best of Houzz Winner

 Bennett Lee Designs
Study room - rustic freestanding desk medium tone wood floor study room idea in Miami with beige walls and no fireplace



Sponsored
Columbus, OH

Structural Remodeling
Franklin County's Heavy Timber Specialists | Best of Houzz 2020!


 Forte Building Group, LLC
Inspiration for a large timeless freestanding desk medium tone wood floor, brown floor, wood ceiling, wainscoting and wallpaper study room remodel in Nashville with blue walls, a standard fireplace and a stone fireplace
119