
Search results for "Rustic study" in Home Design Ideas

 Big Sky Design
Frank Hart
Inspiration for a large transitional medium tone wood floor living room remodel in Raleigh with beige walls, a standard fireplace and a stone fireplace
Inspiration for a large transitional medium tone wood floor living room remodel in Raleigh with beige walls, a standard fireplace and a stone fireplace
 Big Sky Design
Frank Hart
Inspiration for a mid-sized transitional medium tone wood floor study room remodel in Raleigh with a corner fireplace
Inspiration for a mid-sized transitional medium tone wood floor study room remodel in Raleigh with a corner fireplace

 Roland Builder, Inc.
Alan Wycheck Photography
Inspiration for a mid-sized rustic freestanding desk medium tone wood floor and brown floor study room remodel with beige walls and no fireplace
Inspiration for a mid-sized rustic freestanding desk medium tone wood floor and brown floor study room remodel with beige walls and no fireplace
Find the right local pro for your project
 User
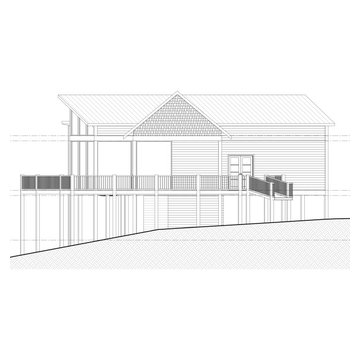
The story of the Cherry Log Tree Houses started in Summer of 2021. That July I (Jack Baldwin) met with our client to discuss the site location, design concepts and inspiration, and come with an approach for the architectural and structural design for these custom tree homes.
Our client shared inspiration images that had a modern influence.
Our lead designer James Knight conducted a floor plan exploration and design study with multiple concepts and options for the client to review. Once we agreed on an approach that matched with function, style and budget, we were able to pursue a concept together.
 User
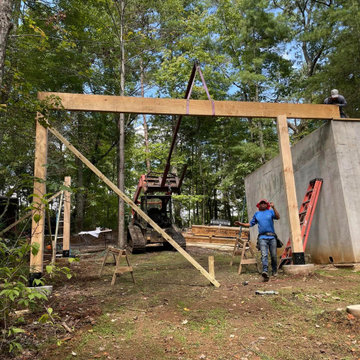
The story of the Cherry Log Tree Houses started in Summer of 2021. That July I (Jack Baldwin) met with our client to discuss the site location, design concepts and inspiration, and come with an approach for the architectural and structural design for these custom tree homes.
Our client shared inspiration images that had a modern influence.
Our lead designer James Knight conducted a floor plan exploration and design study with multiple concepts and options for the client to review. Once we agreed on an approach that matched with function, style and budget, we were able to pursue a concept together.

 Warehouse 67
Michael Allen
Inspiration for a mid-sized rustic freestanding desk dark wood floor study room remodel with brown walls and no fireplace
Inspiration for a mid-sized rustic freestanding desk dark wood floor study room remodel with brown walls and no fireplace

 Landmark Homes
This 1-story home with open floorplan includes 2 bedrooms and 2 bathrooms. Stylish hardwood flooring flows from the Foyer through the main living areas. The Kitchen with slate appliances and quartz countertops with tile backsplash. Off of the Kitchen is the Dining Area where sliding glass doors provide access to the screened-in porch and backyard. The Family Room, warmed by a gas fireplace with stone surround and shiplap, includes a cathedral ceiling adorned with wood beams. The Owner’s Suite is a quiet retreat to the rear of the home and features an elegant tray ceiling, spacious closet, and a private bathroom with double bowl vanity and tile shower. To the front of the home is an additional bedroom, a full bathroom, and a private study with a coffered ceiling and barn door access.

Sponsored
Fredericksburg, OH

High Point Cabinets
Columbus' Experienced Custom Cabinet Builder | 4x Best of Houzz Winner

 Allison Smith Interiors
Michael Thorstad Photography
Mid-sized transitional medium tone wood floor eat-in kitchen photo with raised-panel cabinets, white cabinets, granite countertops, beige backsplash, ceramic backsplash, stainless steel appliances and an island
Mid-sized transitional medium tone wood floor eat-in kitchen photo with raised-panel cabinets, white cabinets, granite countertops, beige backsplash, ceramic backsplash, stainless steel appliances and an island

 Design Directions
Example of a mountain style built-in desk dark wood floor and brown floor study room design in Oklahoma City with gray walls
 User
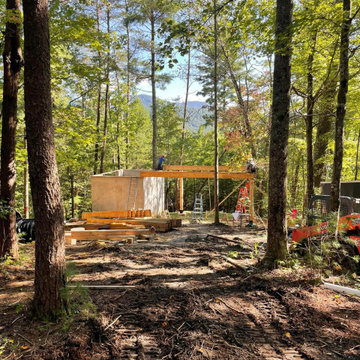
The story of the Cherry Log Tree Houses started in Summer of 2021. That July I (Jack Baldwin) met with our client to discuss the site location, design concepts and inspiration, and come with an approach for the architectural and structural design for these custom tree homes.
Our client shared inspiration images that had a modern influence.
Our lead designer James Knight conducted a floor plan exploration and design study with multiple concepts and options for the client to review. Once we agreed on an approach that matched with function, style and budget, we were able to pursue a concept together.
 User
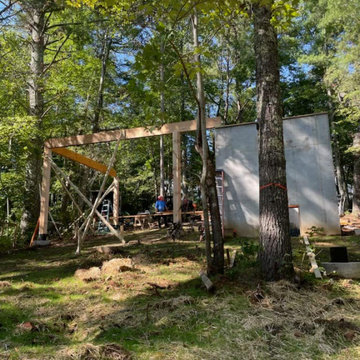
The story of the Cherry Log Tree Houses started in Summer of 2021. That July I (Jack Baldwin) met with our client to discuss the site location, design concepts and inspiration, and come with an approach for the architectural and structural design for these custom tree homes.
Our client shared inspiration images that had a modern influence.
Our lead designer James Knight conducted a floor plan exploration and design study with multiple concepts and options for the client to review. Once we agreed on an approach that matched with function, style and budget, we were able to pursue a concept together.
 Landmark Homes
This grand 2-story home with first-floor owner’s suite includes a 3-car garage with spacious mudroom entry complete with built-in lockers. A stamped concrete walkway leads to the inviting front porch. Double doors open to the foyer with beautiful hardwood flooring that flows throughout the main living areas on the 1st floor. Sophisticated details throughout the home include lofty 10’ ceilings on the first floor and farmhouse door and window trim and baseboard. To the front of the home is the formal dining room featuring craftsman style wainscoting with chair rail and elegant tray ceiling. Decorative wooden beams adorn the ceiling in the kitchen, sitting area, and the breakfast area. The well-appointed kitchen features stainless steel appliances, attractive cabinetry with decorative crown molding, Hanstone countertops with tile backsplash, and an island with Cambria countertop. The breakfast area provides access to the spacious covered patio. A see-thru, stone surround fireplace connects the breakfast area and the airy living room. The owner’s suite, tucked to the back of the home, features a tray ceiling, stylish shiplap accent wall, and an expansive closet with custom shelving. The owner’s bathroom with cathedral ceiling includes a freestanding tub and custom tile shower. Additional rooms include a study with cathedral ceiling and rustic barn wood accent wall and a convenient bonus room for additional flexible living space. The 2nd floor boasts 3 additional bedrooms, 2 full bathrooms, and a loft that overlooks the living room.
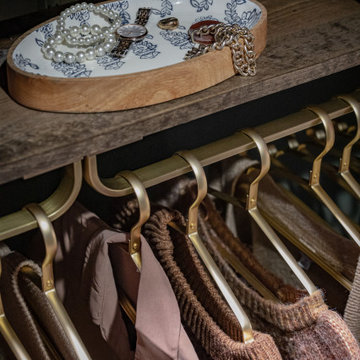
 Urbanology Designs
A teenage girl's room thats a departure from the ordinary. This space was meticulously crafted to capture her love for music, museums, literature, and moments of quiet contemplation. Our design journey took us on a quest to create a space that not only exudes a moody atmosphere but also serves as a haven for relaxation, study, and cherished gatherings with friends.

Sponsored
Columbus, OH

Structural Remodeling
Franklin County's Heavy Timber Specialists | Best of Houzz 2020!

 London Bay Homes
The Brighton is a 4 bedroom, 5 and one half bath model home with 6,326 square feet under air featuring a Great Room, Dining Room, Family Room, Kitchen with Cafe Area, and Study. The Family Room and Nook open up to the outdoor living area leading to the pool, spa, and Summer Kitchen, allowing for a total square footage of 9,954 square feet. The Master Suite also opens up to a Master Retreat for a cozy outdoor living experience.
Fully furnished by Romanza Interior Design, London Bay’s award-winning in-house design studio, the Brighton will feature a Classic American design highlighted by an artful mix of chic and rustic elements and textural fabrics in tonal neutrals.
Image © Advanced Photography Specialists

 Nest Inc.
We designed and built this beautiful kitchen.
Lets eat!
Kitchen - large transitional l-shaped light wood floor and beige floor kitchen idea in New York with a drop-in sink, shaker cabinets, gray cabinets, subway tile backsplash, stainless steel appliances and an island
Kitchen - large transitional l-shaped light wood floor and beige floor kitchen idea in New York with a drop-in sink, shaker cabinets, gray cabinets, subway tile backsplash, stainless steel appliances and an island
 Warehouse 67
Michael Allen
Study room - mid-sized rustic freestanding desk dark wood floor study room idea with brown walls and no fireplace
Study room - mid-sized rustic freestanding desk dark wood floor study room idea with brown walls and no fireplace

 Real Log Homes
Inspiration for a rustic freestanding desk medium tone wood floor study room remodel in Burlington with green walls

Sponsored
Columbus, OH
Structural Remodeling
Franklin County's Heavy Timber Specialists | Best of Houzz 2020!

 Big Sky Design
Frank Hart
Example of a mid-sized transitional medium tone wood floor dining room design in Raleigh with metallic walls
Example of a mid-sized transitional medium tone wood floor dining room design in Raleigh with metallic walls

 Design Shop Inc.
Black and Gold Photography, Winnipeg, Manitoba
Inspiration for a mid-sized contemporary built-in desk light wood floor study room remodel with white walls and no fireplace
Inspiration for a mid-sized contemporary built-in desk light wood floor study room remodel with white walls and no fireplace
153