
Search results for "Rustic study" in Home Design Ideas
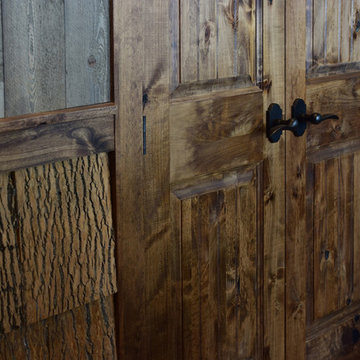
 VPC Builders, LLC
Photography by Todd Bush
Inspiration for a large rustic freestanding desk medium tone wood floor home design remodel in Charlotte with brown walls and no fireplace
Inspiration for a large rustic freestanding desk medium tone wood floor home design remodel in Charlotte with brown walls and no fireplace

 Dana Benson Construction
Interior Design by Ross Cassidy
Project Coordination by Elana Makovsky Parver
Photography by Bethany Nauert
Inspiration for a modern hallway remodel in Los Angeles
Inspiration for a modern hallway remodel in Los Angeles

 Jennifer McGahan Interiors
Tiffany Kristen Photography
Inspiration for a large rustic freestanding desk carpeted study room remodel in Ottawa with gray walls and no fireplace
Inspiration for a large rustic freestanding desk carpeted study room remodel in Ottawa with gray walls and no fireplace
Find the right local pro for your project

 Debra L. Bryant, ASID, CID Interior Design
Inspiration for a mid-sized coastal built-in desk slate floor and gray floor study room remodel in Orange County with gray walls and no fireplace


 Chris Cook Homes LLC
Example of a large mountain style built-in desk medium tone wood floor study room design with beige walls and no fireplace

 Lee Douglas Interiors
Tom Grady
Inspiration for a transitional freestanding desk carpeted study room remodel with white walls
Inspiration for a transitional freestanding desk carpeted study room remodel with white walls

Sponsored
Columbus, OH

Structural Remodeling
Franklin County's Heavy Timber Specialists | Best of Houzz 2020!

 Topnotch Design Studio
A complete first floor transformation opening up the floor plan and creating truly functional spaces reflecting this active family’s lifestyle. This bright and welcoming kitchen has loads of storage and a center island. This space features a new wet bar entertainment area, a study/family command center desk, new family mudroom off the garage and a new adjoining powder room.
 Topnotch Design Studio
A complete first floor transformation opening up the floor plan and creating truly functional spaces reflecting this active family’s lifestyle. This bright and welcoming kitchen has loads of storage and a center island. This space features a new wet bar entertainment area, a study/family command center desk, new family mudroom off the garage and a new adjoining powder room.
 Topnotch Design Studio
A complete first floor transformation opening up the floor plan and creating truly functional spaces reflecting this active family’s lifestyle. This bright and welcoming kitchen has loads of storage and a center island. This space features a new wet bar entertainment area, a study/family command center desk, new family mudroom off the garage and a new adjoining powder room.

 G. Terbrock Luxury Homes
Mountain style freestanding desk dark wood floor and brown floor home office photo with white walls, a standard fireplace and a stone fireplace

 Landmark Homes
This grand 2-story home with first-floor owner’s suite includes a 3-car garage with spacious mudroom entry complete with built-in lockers. A stamped concrete walkway leads to the inviting front porch. Double doors open to the foyer with beautiful hardwood flooring that flows throughout the main living areas on the 1st floor. Sophisticated details throughout the home include lofty 10’ ceilings on the first floor and farmhouse door and window trim and baseboard. To the front of the home is the formal dining room featuring craftsman style wainscoting with chair rail and elegant tray ceiling. Decorative wooden beams adorn the ceiling in the kitchen, sitting area, and the breakfast area. The well-appointed kitchen features stainless steel appliances, attractive cabinetry with decorative crown molding, Hanstone countertops with tile backsplash, and an island with Cambria countertop. The breakfast area provides access to the spacious covered patio. A see-thru, stone surround fireplace connects the breakfast area and the airy living room. The owner’s suite, tucked to the back of the home, features a tray ceiling, stylish shiplap accent wall, and an expansive closet with custom shelving. The owner’s bathroom with cathedral ceiling includes a freestanding tub and custom tile shower. Additional rooms include a study with cathedral ceiling and rustic barn wood accent wall and a convenient bonus room for additional flexible living space. The 2nd floor boasts 3 additional bedrooms, 2 full bathrooms, and a loft that overlooks the living room.

 Ayesha Usman Design
Example of a transitional formal and open concept medium tone wood floor and brown floor living room design in Seattle with gray walls, a two-sided fireplace and no tv

Sponsored
Columbus, OH
Structural Remodeling
Franklin County's Heavy Timber Specialists | Best of Houzz 2020!


 TKP Architects
David Patterson Photography
Example of a study space and mid-sized mountain style gender-neutral porcelain tile and brown floor kids' study room design in Denver with beige walls
Example of a study space and mid-sized mountain style gender-neutral porcelain tile and brown floor kids' study room design in Denver with beige walls

 London Bay Homes
Sliding glass doors in the kitchen’s café area, study and great room open to the alfresco living spaces, which include a summer kitchen, resort-style pool, spa, and sun deck.
Interior design, selections and furnishings by the award-winning Romanza Interior Design embrace the elegance of the seaside with rustic wood flooring, furniture with weathered driftwood and antique mirror surfaces.
Image ©Advanced Photography Specialists

 Allison Smith Interiors
Michael Thorstad Photography
Large transitional formal and open concept medium tone wood floor living room photo with beige walls
Large transitional formal and open concept medium tone wood floor living room photo with beige walls

Sponsored
Sunbury, OH

J.Holderby - Renovations
Franklin County's Leading General Contractors - 2X Best of Houzz!


 Texas Flooring & Interiors
Example of a mid-sized mountain style built-in desk dark wood floor and brown floor study room design in Dallas with brown walls

155