
Search results for "Rustic study" in Home Design Ideas

 DeChiaro Design
Example of a mid-sized mountain style built-in desk medium tone wood floor study room design in Boston with brown walls, a standard fireplace and a stone fireplace


 Artisan Builders LLC
Metal edge on an over sized barn door with reclaimed wood. Wood and steel shelf system.
Inspiration for a large rustic medium tone wood floor and brown floor study room remodel in Denver with white walls
Inspiration for a large rustic medium tone wood floor and brown floor study room remodel in Denver with white walls
Find the right local pro for your project

 MTK Design Group
Trophy Club Rustic Glam, to us, concerned achieving the modern look they wanted for their home that was traditional in nature with heavy rustic features. With a few pieces already in place including a contemporary curved sofa and metallic silver breakfast nook table, we used that starting point to begin interjecting the right amount of modern touches that would balance the rustic and reach the wow factor end result desired. One important change was updating the light fixtures with bold statements that transition the new look throughout. Luxurious window treatments also aided in calming down the rustic woods. We especially enjoyed a unique room project; The bonus wine room attached to the Kitchen was always a challenge for the homeowners to find the right functionality. The new high top bar and low profile stools, along with a customized wine barrel-top table and "corkscrew" bar stools made for the perfect layout to entertain. Metallic wallpaper on the walls and zebra-print on the ceiling contrasted against the thick stone. These features as well as the custom wine racks and grapevine-esque crystal light fixture created a cozy and exciting place to lounge in their very own wine country. We just loved the end result and the homeowners couldn't believe the big reveal transformation.


 Grandfather Renovations, LLC
Modernist imposition in foreground contrasts preserved historic fabric.
Staircase - mid-sized industrial wooden straight staircase idea in DC Metro with wooden risers
Staircase - mid-sized industrial wooden straight staircase idea in DC Metro with wooden risers
 MTK Design Group
A "Wrapping Room" fit for this homeowner's crafty hobbies! A customized standing desk allows for plenty of room for wrapping gifts, fit with outlets for hot glue guns!



Mid-sized transitional enclosed light wood floor living room library photo in Austin with gray walls and no tv

 Look Through My Window
Study room - large eclectic freestanding desk dark wood floor study room idea in Kansas City with blue walls and no fireplace

 Jake's Drafting Service Inc
Study room - mid-sized rustic freestanding desk carpeted study room idea in Denver with white walls and no fireplace

 Elliott Design Co.
Inspiration for a large rustic freestanding desk brown floor and carpeted study room remodel in Indianapolis with brown walls and no fireplace

 London Bay Homes
Sliding glass doors in the kitchen’s café area, study and great room open to the alfresco living spaces, which include a summer kitchen, resort-style pool, spa, and sun deck.
Interior design, selections and furnishings by the award-winning Romanza Interior Design embrace the elegance of the seaside with rustic wood flooring, furniture with weathered driftwood and antique mirror surfaces.
Image ©Advanced Photography Specialists

 The Floor Store, AZ
Mid-sized mountain style freestanding desk medium tone wood floor study room photo in Phoenix with gray walls

Sponsored
Delaware, OH

Buckeye Basements, Inc.
Central Ohio's Basement Finishing ExpertsBest Of Houzz '13-'21

 Pacwest Builders LLC
Chandler Photography
Mid-sized mountain style built-in desk carpeted study room photo with beige walls and no fireplace
Mid-sized mountain style built-in desk carpeted study room photo with beige walls and no fireplace

 Beyond Stock LLC
Photos do not do justice to this beautiful study built-in. There are so many unique features! The inset doors are a custom step shaker design with the top doors adorned in reamy glass panels (wavy/bubbly glass). The tops and shiplap back panel are knotty alder wood made to look old, using our unique custom finishes and distressing techniques. The window seat includes two large filing drawers, perfect for staying organized! All doors and drawers are slow close, which is a standard feature for all of our cabinetry pieces. We really maximized the space as well as design to best suit the organizational needs and style preferences of our clients.

 Laura Yeager Smith Home & Design
Example of a large mountain style built-in desk dark wood floor study room design in Cleveland with gray walls and no fireplace

 Polhemus Savery DaSilva
Pleasant Heights is a newly constructed home that sits atop a large bluff in Chatham overlooking Pleasant Bay, the largest salt water estuary on Cape Cod.
-
Two classic shingle style gambrel roofs run perpendicular to the main body of the house and flank an entry porch with two stout, robust columns. A hip-roofed dormer—with an arch-top center window and two tiny side windows—highlights the center above the porch and caps off the orderly but not too formal entry area. A third gambrel defines the garage that is set off to one side. A continuous flared roof overhang brings down the scale and helps shade the first-floor windows. Sinuous lines created by arches and brackets balance the linear geometry of the main mass of the house and are playful and fun. A broad back porch provides a covered transition from house to landscape and frames sweeping views.
-
Inside, a grand entry hall with a curved stair and balcony above sets up entry to a sequence of spaces that stretch out parallel to the shoreline. Living, dining, kitchen, breakfast nook, study, screened-in porch, all bedrooms and some bathrooms take in the spectacular bay view. A rustic brick and stone fireplace warms the living room and recalls the finely detailed chimney that anchors the west end of the house outside.
-
PSD Scope Of Work: Architecture, Landscape Architecture, Construction |
Living Space: 6,883ft² |
Photography: Brian Vanden Brink |

Sponsored
Sunbury, OH

J.Holderby - Renovations
Franklin County's Leading General Contractors - 2X Best of Houzz!

 Logic Integration
This exclusive guest home features excellent and easy to use technology throughout. The idea and purpose of this guesthouse is to host multiple charity events, sporting event parties, and family gatherings. The roughly 90-acre site has impressive views and is a one of a kind property in Colorado.
The project features incredible sounding audio and 4k video distributed throughout (inside and outside). There is centralized lighting control both indoors and outdoors, an enterprise Wi-Fi network, HD surveillance, and a state of the art Crestron control system utilizing iPads and in-wall touch panels. Some of the special features of the facility is a powerful and sophisticated QSC Line Array audio system in the Great Hall, Sony and Crestron 4k Video throughout, a large outdoor audio system featuring in ground hidden subwoofers by Sonance surrounding the pool, and smart LED lighting inside the gorgeous infinity pool.
J Gramling Photos
 Mountain Life and Home of Colorado
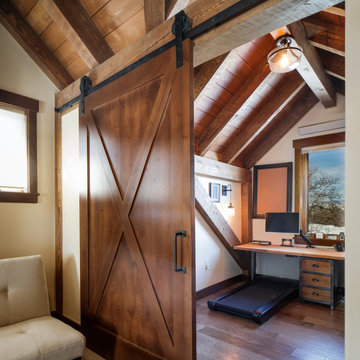
Inspiration for a mid-sized rustic built-in desk medium tone wood floor and exposed beam study room remodel in Denver

 C-Reese Architectural Design
Home Office just off the dining room with recessed lighting and a rustic look
Example of a transitional built-in desk medium tone wood floor home office design in Austin with white walls
Example of a transitional built-in desk medium tone wood floor home office design in Austin with white walls
172