
Search results for "Rustic study" in Home Design Ideas


 Lacey Construction Ltd.
Photo by Brice Ferre.
Mission Grand - CHBA FV 2021 Finalist Best Custom Home
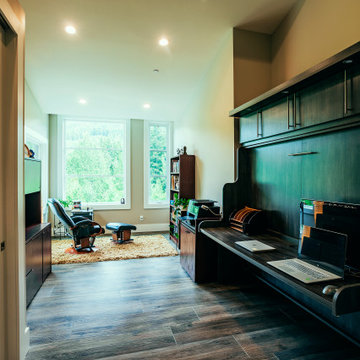
Inspiration for a huge rustic built-in desk medium tone wood floor and brown floor study room remodel in Vancouver with beige walls
Inspiration for a huge rustic built-in desk medium tone wood floor and brown floor study room remodel in Vancouver with beige walls
 Lacey Construction Ltd.
Photo by Brice Ferre.
Mission Grand - CHBA FV 2021 Finalist Best Custom Home
Huge mountain style built-in desk medium tone wood floor and brown floor study room photo in Vancouver with beige walls
Huge mountain style built-in desk medium tone wood floor and brown floor study room photo in Vancouver with beige walls
Find the right local pro for your project
 Khadine Schultz Interiors
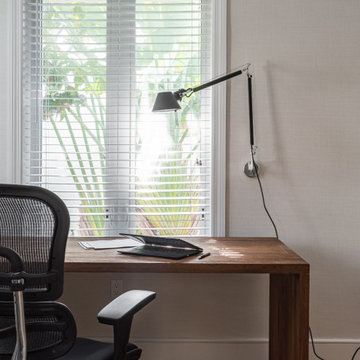
Inspiration for a small rustic freestanding desk medium tone wood floor, beige floor and wallpaper study room remodel in Miami

 Donald A. Gardner Architects
A double gabled roof with front and rear palladian windows give this wraparound porch house plan a stately elegance.
Vaulted ceilings in the two-story foyer and great room reinforce the visual drama of the palladian windows, while a loft/study overlooks both areas. The covered front porch and outstanding rear deck expand living space to the outdoors.
The spacious first floor master suite accesses the large sun room from a luxurious master bath with garden tub, shower, and double vanity. Upstairs in this floor plan, the largest of the three bedrooms serves as a second master suite with a private bath and walk-in closet.

 Snake River Interiors
A custom home is Jackson, Wyoming
Inspiration for a large rustic freestanding desk medium tone wood floor study room remodel with beige walls, a standard fireplace and a stone fireplace
Inspiration for a large rustic freestanding desk medium tone wood floor study room remodel with beige walls, a standard fireplace and a stone fireplace
 Lacey Construction Ltd.
Photo by Brice Ferre.
Mission Grand - CHBA FV 2021 Finalist Best Custom Home
Inspiration for a huge rustic built-in desk medium tone wood floor and brown floor study room remodel in Vancouver with beige walls
Inspiration for a huge rustic built-in desk medium tone wood floor and brown floor study room remodel in Vancouver with beige walls

Sponsored
Columbus, OH

Hope Restoration & General Contracting
Columbus Design-Build, Kitchen & Bath Remodeling, Historic Renovations
 The Artists Hands - Faux Finishes
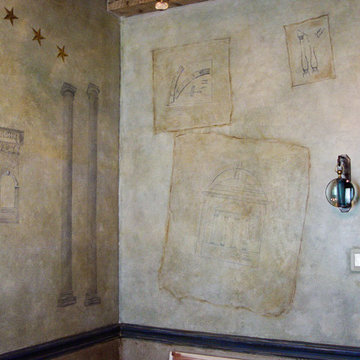
We were given a unique opportunity to paint this architectural mural for a client who had a love affair with the Monticello. The end result was a uniquely, personal home office space. Copyright © 2016 The Artists Hands

 Van's Lumber & Custom Builders, Inc.
Mountain style freestanding desk medium tone wood floor and brown floor study room photo


 Urbanology Designs
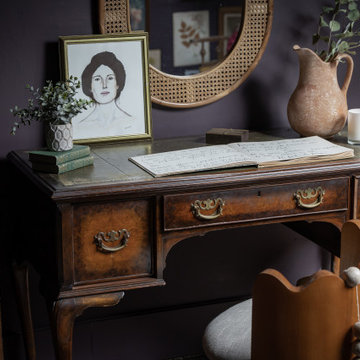
A teenage girl's room thats a departure from the ordinary. This space was meticulously crafted to capture her love for music, museums, literature, and moments of quiet contemplation. Our design journey took us on a quest to create a space that not only exudes a moody atmosphere but also serves as a haven for relaxation, study, and cherished gatherings with friends.

Sponsored
Columbus, OH

Structural Remodeling
Franklin County's Heavy Timber Specialists | Best of Houzz 2020!

 Kustom Home Design
A master suite was added onto this idyllic farmhouse located in Fountain Inn, SC near Greenville. The addition provided a master suite on the main level of the home with a vaulted master bedroom with clerestory dormer windows, vaulted master bathroom with a central freestanding tub set in a framed alcove in front of a gorgeous picture window and crowned with a shimmering chandelier. An oversized marble tile shower with glass enclosure, tile niches and a bench seat flanks the tub on one side and is opposite and enclosed water closet with transom lites. Separate sink vanities allow for comfort and a seated make-up vanity is perfectly placed at the window for natural lighting. The hall leading to the master bathroom retreat is flanked by separate walk-in closets and has recessed pocket doors with transom lites. The suite has it's own vestibule providing the perfect transition area and access to the new study and half bath.
The study was once part of a wrap-around porch and still benefits from the existing stone veneer chimney that was intentionally left exposed. The vaulted, yet intimate space is perfect for relaxing, reading, watching tv and conducting business. A paneled trophy wall adorns the wall opposite the stone chimney and provides a home for hunting trophies and cherished works of art.
The powder room has a beautiful rustic barn door with circular saw marks and forged door hardware. A decorative open vanity with vessel sink and beaded chandelier add character and class.
Kimberly Kerl, Kustom Home Design



Sponsored
Columbus, OH
Structural Remodeling
Franklin County's Heavy Timber Specialists | Best of Houzz 2020!

 John Kraemer & Sons
Builder: John Kraemer & Sons | Architecture: Charlie & Co. Design | Interior Design: Martha O'Hara Interiors | Landscaping: TOPO | Photography: Gaffer Photography

 Built Green Custom Homes
Stunning living room features trussed ceiling, wood & stone columns, & stone fireplace with built-ins. The open-concept living space flows into the entry, dining, & kitchen areas.

 London Bay Homes
The Brighton is a 4 bedroom, 5 and one half bath model home with 6,326 square feet under air featuring a Great Room, Dining Room, Family Room, Kitchen with Cafe Area, and Study. The Family Room and Nook open up to the outdoor living area leading to the pool, spa, and Summer Kitchen, allowing for a total square footage of 9,954 square feet. The Master Suite also opens up to a Master Retreat for a cozy outdoor living experience.
Fully furnished by Romanza Interior Design, London Bay’s award-winning in-house design studio, the Brighton will feature a Classic American design highlighted by an artful mix of chic and rustic elements and textural fabrics in tonal neutrals.
Image © Advanced Photography Specialists
169