
Search results for "Rustic study" in Home Design Ideas

 London Bay Homes
The Brighton is a 4 bedroom, 5 and one half bath model home with 6,326 square feet under air featuring a Great Room, Dining Room, Family Room, Kitchen with Cafe Area, and Study. The Family Room and Nook open up to the outdoor living area leading to the pool, spa, and Summer Kitchen, allowing for a total square footage of 9,954 square feet. The Master Suite also opens up to a Master Retreat for a cozy outdoor living experience.
Fully furnished by Romanza Interior Design, London Bay’s award-winning in-house design studio, the Brighton will feature a Classic American design highlighted by an artful mix of chic and rustic elements and textural fabrics in tonal neutrals.
Image © Advanced Photography Specialists

 Amy Carman Design
When planning this custom residence, the owners had a clear vision – to create an inviting home for their family, with plenty of opportunities to entertain, play, and relax and unwind. They asked for an interior that was approachable and rugged, with an aesthetic that would stand the test of time. Amy Carman Design was tasked with designing all of the millwork, custom cabinetry and interior architecture throughout, including a private theater, lower level bar, game room and a sport court. A materials palette of reclaimed barn wood, gray-washed oak, natural stone, black windows, handmade and vintage-inspired tile, and a mix of white and stained woodwork help set the stage for the furnishings. This down-to-earth vibe carries through to every piece of furniture, artwork, light fixture and textile in the home, creating an overall sense of warmth and authenticity.

 Trillium Architects
Study room - large rustic built-in desk medium tone wood floor and brown floor study room idea in New York with white walls
Find the right local pro for your project

 ARCD
Study room - mid-sized rustic built-in desk dark wood floor and brown floor study room idea in San Francisco with white walls
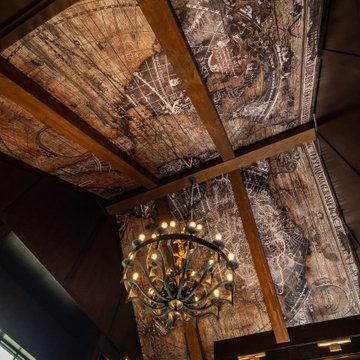
 Erika Friesen Design
This project draws inspiration from the rugged beauty of the Colorado mountains, blending rustic charm with modern comfort. Large windows frame breathtaking views, while exposed wood beams and natural stone fireplaces create a warm, inviting atmosphere that perfectly complements the surrounding landscape.

 Fox Construction, Inc.
This home office in Fox Construction's European Inspiration residence combines a spacious wood desk with the warmth of a stone fireplace and wood mantel. A leather desk chair, built-in desk drawers, and a large window create a practical workspace, while comfortable seating, a wood entertainment cabinet, and hardwood flooring give the room a relaxed, residential feel. Recessed lighting and a ceiling fan complete the space.

 My Ty Design
Custom Speakeasy Sliding Doors
Inspiration for a mid-sized rustic hallway remodel in Jacksonville with raised-panel cabinets, dark wood cabinets and white walls
Inspiration for a mid-sized rustic hallway remodel in Jacksonville with raised-panel cabinets, dark wood cabinets and white walls

Sponsored
Delaware, OH

Buckeye Basements, Inc.
Central Ohio's Basement Finishing ExpertsBest Of Houzz '13-'21
 Parker Rose Design
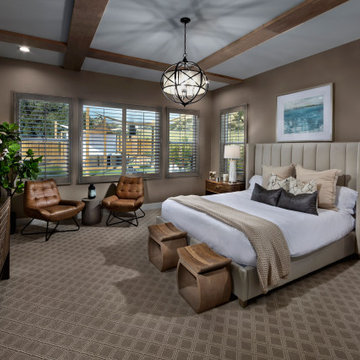
In the design of Model 1, we complimented the ranch style specs of the home with a design of light linens, soft wood tones with added texture in the accessories, pillows and blankets. In the living room, we brought in a cozy and welcoming feeling. The den area we kept a more masculine look with dark leather accent chairs and whiskey themed accessories to allude to a masculine study area that will pull the room together. The Primary bedroom features a stunning Cal King bed along with rustic, light wood toned furniture. Along with 2 cozy chairs, creating a comfortable seating area for potential buyers to envision themselves enjoying a cup of coffee in their own room. The second level loft area is designed for the kids play and study space. With a comfortable sofa to watch tv and a small desk area for homework or crafts. The girl's Horse room is themed with specific horse styled artwork and accessories to bring the story to life. Altogether this upscale ranch styled home is inviting and comfortable for all family types to enjoy.


 Guided Home Design
Kate Nelle Photo
Study room - large modern freestanding desk dark wood floor and black floor study room idea in Phoenix with gray walls
Study room - large modern freestanding desk dark wood floor and black floor study room idea in Phoenix with gray walls


 Home Design & Decor Magazine
Photographer: John Bessler Photography
http://www.besslerphoto.com/
Designer: Heather Garrett
http://www.houzz.com/pro/heathergarrett/heather-garrett-design
Apr/May 2016
Higher Ground
http://urbanhomemagazine.com/feature/1529

 Norman Building & Design
The home's two person office with door leading to the hot tub.
Study room - large rustic built-in desk medium tone wood floor and brown floor study room idea with beige walls
Study room - large rustic built-in desk medium tone wood floor and brown floor study room idea with beige walls

Sponsored
Columbus, OH

Structural Remodeling
Franklin County's Heavy Timber Specialists | Best of Houzz 2020!

 Elliott Design Co.
Study room - large rustic freestanding desk medium tone wood floor and brown floor study room idea in Indianapolis with brown walls and no fireplace

 Bardi Designs
Tad Davis Photography
Large farmhouse guest dark wood floor bedroom photo in Raleigh with gray walls
Large farmhouse guest dark wood floor bedroom photo in Raleigh with gray walls

 Towery Builders, Inc.
Inspiration for a large country master dark wood floor bedroom remodel with brown walls and no fireplace



Sponsored
Fredericksburg, OH

High Point Cabinets
Columbus' Experienced Custom Cabinet Builder | 4x Best of Houzz Winner


 London Bay Homes
Sliding glass doors in the kitchen’s café area, study and great room open to the alfresco living spaces, which include a summer kitchen, resort-style pool, spa, and sun deck.
Interior design, selections and furnishings by the award-winning Romanza Interior Design embrace the elegance of the seaside with rustic wood flooring, furniture with weathered driftwood and antique mirror surfaces.
Image ©Advanced Photography Specialists
 Elliott Design Co.
Example of a large mountain style freestanding desk medium tone wood floor and brown floor study room design in Indianapolis with no fireplace and beige walls
175