
Search results for "Rustic study" in Home Design Ideas


 Michelle's Interiors
Located at one end of the husband's masculine study and entertainment area, the office has a polished, professional look with a rustic vibe. I used the same wool upholstered, open-backed chair style for the desk as the chairs around the game table for consistency. The repurposed, French farm house wood floor was used extensively throughout the home to generate an authentic, lived-in feeling that tells a story.

 Kustom Home Design
A master suite was added onto this idyllic farmhouse located in Fountain Inn, SC near Greenville. The addition provided a master suite on the main level of the home with a vaulted master bedroom with clerestory dormer windows, vaulted master bathroom with a central freestanding tub set in a framed alcove in front of a gorgeous picture window and crowned with a shimmering chandelier. An oversized marble tile shower with glass enclosure, tile niches and a bench seat flanks the tub on one side and is opposite and enclosed water closet with transom lites. Separate sink vanities allow for comfort and a seated make-up vanity is perfectly placed at the window for natural lighting. The hall leading to the master bathroom retreat is flanked by separate walk-in closets and has recessed pocket doors with transom lites. The suite has it's own vestibule providing the perfect transition area and access to the new study and half bath.
The study was once part of a wrap-around porch and still benefits from the existing stone veneer chimney that was intentionally left exposed. The vaulted, yet intimate space is perfect for relaxing, reading, watching tv and conducting business. A paneled trophy wall adorns the wall opposite the stone chimney and provides a home for hunting trophies and cherished works of art.
The powder room has a beautiful rustic barn door with circular saw marks and forged door hardware. A decorative open vanity with vessel sink and beaded chandelier add character and class.
Kimberly Kerl, Kustom Home Design

 JLS Designs
Example of a large classic freestanding desk dark wood floor and black floor study room design in Atlanta with beige walls and no fireplace

 LL Flooring
Gorgeous and exotic Acacia hardwood with its unique graining will be a beautiful addition to your decor. Stained in lovely hues of cinnamon brown, Hazelnut Acacia from Virginia Mill Works features magnificent distressed texturing that will give your home a truly stylish flair.

 Caribou Creek Log & Timber
Inspiration for a large rustic freestanding desk carpeted and red floor study room remodel with no fireplace
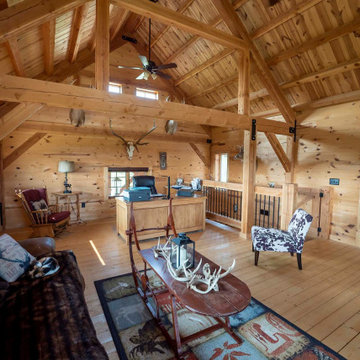
 Legacy Post & Beam
Post and beam barn home loft office space
Mid-sized mountain style freestanding desk light wood floor, brown floor, vaulted ceiling and shiplap wall study room photo with brown walls and no fireplace
Mid-sized mountain style freestanding desk light wood floor, brown floor, vaulted ceiling and shiplap wall study room photo with brown walls and no fireplace
 Adapte Design 3D Studio
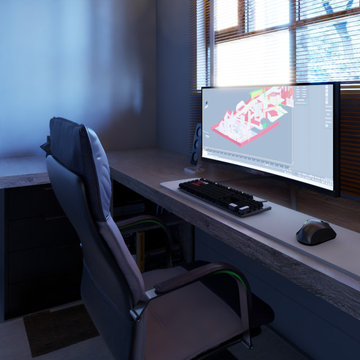
A truly functioning home office is indispensable for those who work from home. A place that offers functionality, comfort and helps in the performance of work and daily activities is essential for anyone who wants to have a good productivity in the profession. Adapte Design has amazing proposals for you.
Project: lawyer's home office.

 Kari Skoog Design
Shelter Photography
Inspiration for a mid-sized rustic freestanding desk carpeted and beige floor study room remodel in Seattle with brown walls and no fireplace
Inspiration for a mid-sized rustic freestanding desk carpeted and beige floor study room remodel in Seattle with brown walls and no fireplace

 Hay Design Furnishings & Decor
Hay Design Incorporated was retained to Study and Analyze the Space Requirement and provide complete Interior Design Services related to 294 m2 of residential space. The primary objective was to examine ways to present interior finishes and preliminary layout, meeting Client requirements and staying within their space envelope. Hay design presented services including functional programming (information gathering, inventory and assessment, equipment usage chart and electrical load requirements, and test plans), schematic design (schematic concept plans and colour boards), and design development (partition layout and finishes plan, and finishes presentation boards).

 DRAPER-DBS
Custom cabinets by DRAPER-DBS.
Kitchen design by Randy Sisk of Kitchens by Kleweno: kleweno.com
Elegant kitchen photo in Philadelphia with an island, a single-bowl sink, medium tone wood cabinets, white backsplash and black appliances
Elegant kitchen photo in Philadelphia with an island, a single-bowl sink, medium tone wood cabinets, white backsplash and black appliances

 Donald A. Gardner Architects
This family-friendly design is centered around open living space, with a cathedral great room and eye-catching dining room meeting at the expansive kitchen. A walk-in pantry, coat closet, and utility room sit between the garage and the kitchen, convenient yet out of the way. Two bedrooms with plenty of closet space share a Jack-and-Jill bathroom at the rear of the plan, while the study and master suite are positioned across the plan for privacy. The master suite enjoys a large bathroom, dual walk-in closets, and French doors leading to a porch with fireplace.

 The Home Co.
Marcell Puzsar, Brightroom Photography
Inspiration for a mid-sized industrial freestanding desk concrete floor study room remodel in San Francisco with white walls and no fireplace
Inspiration for a mid-sized industrial freestanding desk concrete floor study room remodel in San Francisco with white walls and no fireplace
 Kustom Home Design
A master suite was added onto this idyllic farmhouse located in Fountain Inn, SC near Greenville. The addition provided a master suite on the main level of the home with a vaulted master bedroom with clerestory dormer windows, vaulted master bathroom with a central freestanding tub set in a framed alcove in front of a gorgeous picture window and crowned with a shimmering chandelier. An oversized marble tile shower with glass enclosure, tile niches and a bench seat flanks the tub on one side and is opposite and enclosed water closet with transom lites. Separate sink vanities allow for comfort and a seated make-up vanity is perfectly placed at the window for natural lighting. The hall leading to the master bathroom retreat is flanked by separate walk-in closets and has recessed pocket doors with transom lites. The suite has it's own vestibule providing the perfect transition area and access to the new study and half bath.
The study was once part of a wrap-around porch and still benefits from the existing stone veneer chimney that was intentionally left exposed. The vaulted, yet intimate space is perfect for relaxing, reading, watching tv and conducting business. A paneled trophy wall adorns the wall opposite the stone chimney and provides a home for hunting trophies and cherished works of art.
The powder room has a beautiful rustic barn door with circular saw marks and forged door hardware. A decorative open vanity with vessel sink and beaded chandelier add character and class.
Kimberly Kerl, Kustom Home Design


 Brothers Construction
Great room with entertainment area, pool table, gaming area, walk up wet bar, (1) stained and lacquered, recessed paneled, cherry column constructed around monopole in between game table and entertainment; Entertainment area to include gas fireplace with full height natural stone surround and continuous hearth extending below custom entertainment stained and lacquered built in and under stair closet; (2) dedicated trey ceilings with painted crown molding and rope lighting each for pool table and TV area; ¾ bathroom with linen closet; Study/Bedroom with double
glass door entry and closet; Unfinished storage/mechanical room;
-Removal of existing main level basement stairway door and construction of new drywall wrapped stair entryway with arched, lighted, drywall wrapped display niche at landing; new code compliant deeper projection window well installed with dirt excavation and removal outside of study/bedroom egress window; Photo: Andrew J Hathaway, Brothers Construction
 Legacy Post & Beam
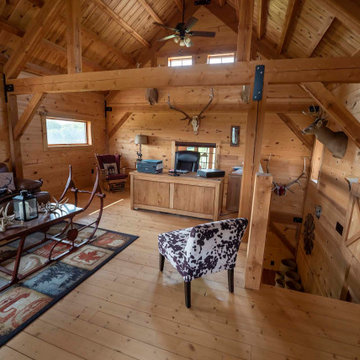
Post and beam barn home loft office space
Example of a mid-sized mountain style freestanding desk light wood floor, brown floor, vaulted ceiling and shiplap wall study room design with brown walls and no fireplace
Example of a mid-sized mountain style freestanding desk light wood floor, brown floor, vaulted ceiling and shiplap wall study room design with brown walls and no fireplace
 Lisa Leonard-Century 21
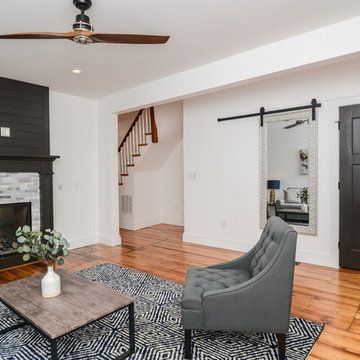
Located in the Thomas Park area, this amazing 4 level single family home has been beautifully renovated combining some of its original detail with a modern design. The 2nd floor entry is warm & inviting with a spacious living room, dual gas fireplace & an office or study. The 1st floor offers an open concept kitchen-dining room w/island, SS appliances, Quartz countertops, exposed wood ceiling, a 3/4 bath and easy access to the rear yard. The 3rd floor features 2 BR's & full Ceramic tile bath. Completing this fabulous property is a finished attic or 3rd BR with exposed trusses and custom built desk using reclaimed wood from the home. Additional Features: original rustic pine plank flooring throughout, high ceilings, recessed lighting,

 Couto Homes
Example of a large urban freestanding desk concrete floor study room design in Dallas with gray walls and no fireplace

 Brightland Homes
Mid-sized mountain style freestanding desk medium tone wood floor and brown floor study room photo in Houston with gray walls
196