
Search results for "Rustic study" in Home Design Ideas

 Elegant Hardwood Floors
The wood in the library was existing and the basis for what we matched to. We extended the wood up the half and full flights of stairs and down a long hallway.

 Schlabach Woodworks
Inspiration for a mid-sized rustic freestanding desk medium tone wood floor study room remodel in Columbus with blue walls and no fireplace

 Historic Flooring LLC
The best part is, YOU are the designer!
Actually, this is our pre-finished barnwood with a twist...
Our craftsmen will embed hints of color in the nooks and crannies of our beautifully aged wood. A little, or a lot...you choose!
This is a wonderful way for you to play off the colors that already exist in your home. We can even do pink or blue for an accent wall in the nursery...the possibilities are only limited by your imagination!
(Distressed Chair-rail trim is also available)
Find the right local pro for your project

 Design + Build by Lazar
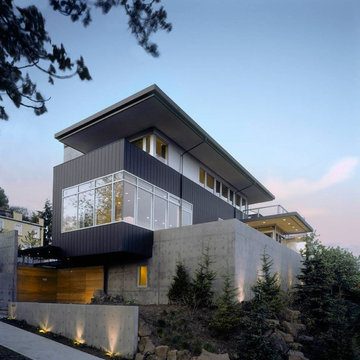
Steve Lazar's newest project, a six-bedroom residence built on a hillside peak of 30th Street in Hermosa Beach for design+build by South Swell, is a study in the functional exploitation of lot size and surrounding beauty. That, and an evolution of the designer’s singular style.
Modernist in its veins, the new home has the earmarks of a Lazar design inside and out. There’s a hint of lifeguard tower in its exterior, though more muted than visible in his past projects, mainly due to a ring of rusticated wood cladding swathed around its mid-section. Other signifiers are there, too, from a row of high-perched observation windows to a slightly raised metal hip roof of soft blue. Jutting out slightly over the home, its underside dressed in tidy shiplap, the roof contrasts smartly against the clean white stucco and earthy wood of the lower levels. In all, it’s still clean-cut Lazar, but more organic than sleek.
“I use a lot of the same ideas,” says Lazar, standing outside the structure while craftsmen and workers buzz around, putting finishing touches on the place. “ “I have a signature vocabulary, but I adapt it with each custom home to meet a client’s needs and maximize the particulars of that space.”
Thoughtfully designed by Steve Lazar design+build by South Swell. designbuildbysouthswell.com Photography by Joel Silva.

 3W design, inc.
Example of a mid-sized mountain style built-in desk vinyl floor and brown floor study room design in Boston with beige walls

 Everything Home
Modern-rustic lights, patterned rugs, warm woods, stone finishes, and colorful upholstery unite in this twist on traditional design.
Project completed by Wendy Langston's Everything Home interior design firm, which serves Carmel, Zionsville, Fishers, Westfield, Noblesville, and Indianapolis.
For more about Everything Home, click here: https://everythinghomedesigns.com/
To learn more about this project, click here:
https://everythinghomedesigns.com/portfolio/chatham-model-home/

 Guided Home Design
KATE NELLE PHOTOGRAPHY
Study room - mid-sized contemporary freestanding desk porcelain tile and brown floor study room idea in Phoenix with blue walls and no fireplace
Study room - mid-sized contemporary freestanding desk porcelain tile and brown floor study room idea in Phoenix with blue walls and no fireplace

Sponsored
Sunbury, OH

J.Holderby - Renovations
Franklin County's Leading General Contractors - 2X Best of Houzz!

 Majestik Homes
Example of a large mountain style built-in desk dark wood floor and brown floor study room design in Los Angeles with beige walls and no fireplace

 Bob Chatham Custom Home Design
Natural wood elements are displayed in the kitchen by the pecky Cypress wood ceilings, which feature twin lantern pendent lights that illuminate the hand scraped hard wood floors.
>Built By: Phillip Vlahos
>Designed By: Bob Chatham
Visit our Houzz profile, or Facebook to talk with us about setting an appointment, or to find info and more ideas on creating your own custom home.

 DMC Design
Example of a large transitional freestanding desk medium tone wood floor study room design in Grand Rapids with beige walls and no fireplace
 We Build Green Inc.
We Transform your Outdoor Space into the Garden of your Dreams
Our talented and creative team will ensure that your property reflects your tastes and preferences. We will beautify your outdoor area by providing a parking area for your kids or install a spacious patio where you can host parties for your family or friends while enjoying the beautiful weather. We will analyze your soil, study its features, the availability of light and shade, and then decide the appropriate layout and the plants most suitable for your garden. Our experienced team is skilled in soft landscaping work like planting, levelling and hard landscaping skills like paving, installation of lights, or constructing flower beds. We provide hedging and pruning for plants to ensure they are healthy and have a long life. We discard spent blooms and remove diseased branches of plants so that they grow to their maximum potential.
 Todd Glowka Builder, Inc.
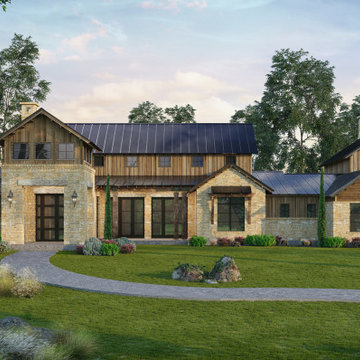
Deep in the heart of the Texas Hill Country, alongside the Guadalupe River on 300 private acres, this Hill Country chic custom home showcases reclaimed hand hewn wood timbers along with Windsor wood clad Alder windows and La Cantina sliding doors showcasing integrity in every inch of construction.
Renowned architect, Gustavo Arredondo, designed this almost 10,000 square foot estate featuring 4 bedrooms and 4 and one-half baths with 4 masonry fireplaces. A clerestory styled trophy room touts 150-year-old reclaimed exposed trusses creatively installed in Hemlock wood and offers a study with large hand crafted authentic barn wood sliding doors. A caterer’s staging area, full wet bar and an expansive outdoor patio plays host to 20-mile views of the distant Texas Hill Country punctuating this contemporary farmhouse design. The residence features both dry stacked and traditional mortared Luders stone blending massive reclaimed timbers from the 1800’s into this rich yet rustic design. Hand forged steel gusset plates, barn wood plank siding and cabinetry are stunning in a fabulous kitchen complete with professional series Sub Zero and Wolf appliances. Imported French limestone floors transition into reclaimed engineered wood floors that profoundly provide unique touches to this award-winning project.

 Method Residential Design
New main floor office area with large windows for lots of light.
Inspiration for a mid-sized rustic freestanding desk medium tone wood floor and brown floor study room remodel in Calgary with white walls
Inspiration for a mid-sized rustic freestanding desk medium tone wood floor and brown floor study room remodel in Calgary with white walls

Sponsored
Sunbury, OH
J.Holderby - Renovations
Franklin County's Leading General Contractors - 2X Best of Houzz!

 CC Designs LLC
Inspiration for a large rustic built-in desk medium tone wood floor and brown floor study room remodel in Denver with beige walls and no fireplace

 Donald A. Gardner Architects
Stone and stucco combine with multiple gable peaks and an impressive, front entry to create stunning curb appeal for this European home. The grand foyer greets visitors on the inside, while the dining room and bedroom/study flank the foyer on both sides. Further along, the great room includes a cathedral ceiling, porch access and wall of windows to view outdoor scenery. The breakfast room and kitchen are also open to the great room and one another, simplifying mealtime.
On the other side of the home, a large master suite was designed to pamper the homeowner. A bowed sitting area grants extra space in the bedroom, while the luxurious master bath features a corner shower, large soaking tub, his-and-her vanities and private privy.
In the basement are three bedrooms, each with their own full bath—and added treat! A large rec room with fireplace completes the basement and provides an additional gathering space in the home.
 Amanda Lantz Interiors
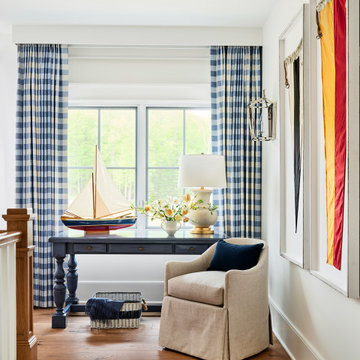
Designed by Interior Designer, A. Lantz Design, this Lake Charlevoix project was featured on the cover of Traditional Home magazine!
Making a big impact in a small space. This is the top of the landing on the second level above the home's main staircase. It was a wider landing so we decided to give it some character. We hung custom blue and white gingham drapery to add to the home's summer lake house aesthetic. We framed vintage nautical flags in thick rustic white frames and hung vertically to add drama and color to the space. We painted a gorgeous wooden writing desk navy blue and dropped in an upholstered swivel. We added a beautiful cream colored table lamp and lantern-like wall sconces for ambient lighting in the space. This is a terrific moment that greets you once you get to the second level of the lake house.
 Design + Build by Lazar
Steve Lazar's newest project, a six-bedroom residence built on a hillside peak of 30th Street in Hermosa Beach for design+build by South Swell, is a study in the functional exploitation of lot size and surrounding beauty. That, and an evolution of the designer’s singular style.
Modernist in its veins, the new home has the earmarks of a Lazar design inside and out. There’s a hint of lifeguard tower in its exterior, though more muted than visible in his past projects, mainly due to a ring of rusticated wood cladding swathed around its mid-section. Other signifiers are there, too, from a row of high-perched observation windows to a slightly raised metal hip roof of soft blue. Jutting out slightly over the home, its underside dressed in tidy shiplap, the roof contrasts smartly against the clean white stucco and earthy wood of the lower levels. In all, it’s still clean-cut Lazar, but more organic than sleek.
“I use a lot of the same ideas,” says Lazar, standing outside the structure while craftsmen and workers buzz around, putting finishing touches on the place. “ “I have a signature vocabulary, but I adapt it with each custom home to meet a client’s needs and maximize the particulars of that space.”
Thoughtfully designed by Steve Lazar design+build by South Swell. designbuildbysouthswell.com Photography by Laura Hull
Sponsored
Sunbury, OH
J.Holderby - Renovations
Franklin County's Leading General Contractors - 2X Best of Houzz!

 Visbeen Architects
Photographer: Ashley Avila Photography
Builder: Colonial Builders - Tim Schollart
Interior Designer: Laura Davidson
This large estate house was carefully crafted to compliment the rolling hillsides of the Midwest. Horizontal board & batten facades are sheltered by long runs of hipped roofs and are divided down the middle by the homes singular gabled wall. At the foyer, this gable takes the form of a classic three-part archway.
Going through the archway and into the interior, reveals a stunning see-through fireplace surround with raised natural stone hearth and rustic mantel beams. Subtle earth-toned wall colors, white trim, and natural wood floors serve as a perfect canvas to showcase patterned upholstery, black hardware, and colorful paintings. The kitchen and dining room occupies the space to the left of the foyer and living room and is connected to two garages through a more secluded mudroom and half bath. Off to the rear and adjacent to the kitchen is a screened porch that features a stone fireplace and stunning sunset views.
Occupying the space to the right of the living room and foyer is an understated master suite and spacious study featuring custom cabinets with diagonal bracing. The master bedroom’s en suite has a herringbone patterned marble floor, crisp white custom vanities, and access to a his and hers dressing area.
The four upstairs bedrooms are divided into pairs on either side of the living room balcony. Downstairs, the terraced landscaping exposes the family room and refreshment area to stunning views of the rear yard. The two remaining bedrooms in the lower level each have access to an en suite bathroom.
 Guided Home Design
KATE NELLE PHOTOGRAPHY
Example of a mid-sized trendy freestanding desk porcelain tile and brown floor study room design in Phoenix with blue walls and no fireplace
Example of a mid-sized trendy freestanding desk porcelain tile and brown floor study room design in Phoenix with blue walls and no fireplace
 Todd Glowka Builder, Inc.
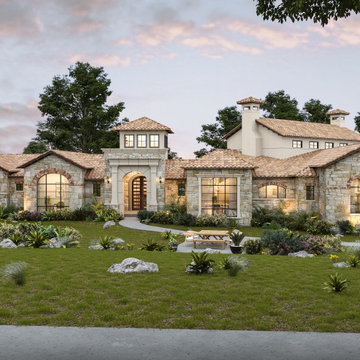
At just over 10,300 square feet, this exceptional residence sits on the 9th fairway of the famed Jack Nicklaus Signature golf course in Cordillera Ranch. Designed by Gustavo Arredondo, the home features 4 bedrooms, 4.5 baths, study, exercise room, game room with wet bar, outdoor pavilion with BBQ center and a 6 car garage + 1 golf cart garage. The goal for this project was to design a residence that would take advantage of views from all angles of the 9th tee box as well as the 9th green. This was accomplished by designing the home in a way that forces one’s view to the perspective angle of the golf course. Large banks of glass span the rear of the residence and provide different views of the tee box, fairway and green. Massive suspended timbers span many of the rooms along with distant views of the lush golf course. A professional kitchen is highlighted with Sub Zero/Wolf appliances sat in Michael Edwards Signature cabinetry. Exotic granites provide the finishing touches to the Chef’s kitchen. The exterior of the home features dry stacked masonry blended with hand carved architectural stone elements serving as focal points that overlook the lagoon styled Artesian pool complete with putting green and artificial turf. A true entertainers delight, this residence offers exceptional finishes and provide the owner’s and their guests pure elegance with rustic touches true to Texas in one of the finest golf course communities in Texas.
221