
Search results for "Rustic study" in Home Design Ideas

 TotalCare Orlando
Inspiration for a mid-sized rustic freestanding desk dark wood floor and gray floor study room remodel in Orlando with gray walls and no fireplace


 Purple Cherry Architecture & Interiors
Home office with custom built-in cabinets and millwork
David Burroughs Photography
Study room - traditional freestanding desk study room idea in Baltimore
Study room - traditional freestanding desk study room idea in Baltimore
Find the right local pro for your project

 Logan Killen Interiors
Sara Essex Bradley
Inspiration for an eclectic home office remodel in New Orleans
Inspiration for an eclectic home office remodel in New Orleans

 Norwell Design Build
Photo by: Christopher Stark Photography
Example of a mountain style slate floor enclosed dining room design in San Francisco with beige walls and no fireplace
Example of a mountain style slate floor enclosed dining room design in San Francisco with beige walls and no fireplace


 Centre Sky Architecture Ltd
Located on the pristine Glenn Lake in Eureka, Montana, Robertson Lake House was designed for a family as a summer getaway. The design for this retreat took full advantage of an idyllic lake setting. With stunning views of the lake and all the wildlife that inhabits the area it was a perfect platform to use large glazing and create fun outdoor spaces.

Sponsored
Columbus, OH

Structural Remodeling
Franklin County's Heavy Timber Specialists | Best of Houzz 2020!

 Siegfried Porth Architect
Elegant freestanding desk study room photo in Boston with a standard fireplace and a tile fireplace


 Neal's Design Remodel
The primary style of this new lounge space could be classified as an American-style pub, with the rustic quality of a prohibition-era speakeasy balanced by the masculine look of a Victorian-era men’s lounge. The wet bar was designed as three casual sections distributed along the two window walls. Custom counters were created by combining antiqued copper on the surface and riveted iron strapping on the edges. The ceiling was opened up, peaking at 12', and the framing was finished with reclaimed wood, converting the vaulted space into a pyramid for a four-walled cathedral ceiling.
Neals Design Remodel
Robin Victor Goetz

 Element 5 Architecture
Andrea Calo
Inspiration for a cottage freestanding desk light wood floor and beige floor home studio remodel in Austin with white walls and no fireplace
Inspiration for a cottage freestanding desk light wood floor and beige floor home studio remodel in Austin with white walls and no fireplace

 Garwood Architecture
Single front door - contemporary medium tone wood floor single front door idea in Austin with multicolored walls and a white front door

 Strongwood Homes
Sanderson Photography, Inc.
Inspiration for a mid-sized rustic built-in desk dark wood floor home office remodel with brown walls and no fireplace
Inspiration for a mid-sized rustic built-in desk dark wood floor home office remodel with brown walls and no fireplace

Sponsored
Fredericksburg, OH

High Point Cabinets
Columbus' Experienced Custom Cabinet Builder | 4x Best of Houzz Winner

 H.J. Martin and Son
Beautiful new traditional home with casual shabby chic styling and plenty of architectural character to give it the soul of an older classic home.
Designer: Katie Krause

 VHZ Design Group
Peter Rymwid Architectural Photography
Bedroom - rustic guest bedroom idea in New York
Bedroom - rustic guest bedroom idea in New York

 Peter Zimmerman Architects
Audrey Hall
Example of a mountain style living room design in Philadelphia with a standard fireplace and a stone fireplace
Example of a mountain style living room design in Philadelphia with a standard fireplace and a stone fireplace

 Visbeen Architects
This cozy lake cottage skillfully incorporates a number of features that would normally be restricted to a larger home design. A glance of the exterior reveals a simple story and a half gable running the length of the home, enveloping the majority of the interior spaces. To the rear, a pair of gables with copper roofing flanks a covered dining area that connects to a screened porch. Inside, a linear foyer reveals a generous staircase with cascading landing. Further back, a centrally placed kitchen is connected to all of the other main level entertaining spaces through expansive cased openings. A private study serves as the perfect buffer between the homes master suite and living room. Despite its small footprint, the master suite manages to incorporate several closets, built-ins, and adjacent master bath complete with a soaker tub flanked by separate enclosures for shower and water closet. Upstairs, a generous double vanity bathroom is shared by a bunkroom, exercise space, and private bedroom. The bunkroom is configured to provide sleeping accommodations for up to 4 people. The rear facing exercise has great views of the rear yard through a set of windows that overlook the copper roof of the screened porch below.
Builder: DeVries & Onderlinde Builders
Interior Designer: Vision Interiors by Visbeen
Photographer: Ashley Avila Photography

Sponsored
Sunbury, OH

J.Holderby - Renovations
Franklin County's Leading General Contractors - 2X Best of Houzz!
 Ailtire Studio llc
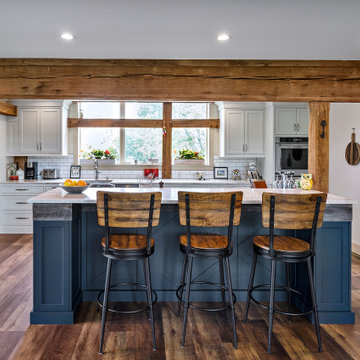
Mid-sized cottage galley medium tone wood floor, brown floor and exposed beam open concept kitchen photo in Philadelphia with a farmhouse sink, shaker cabinets, blue cabinets, quartz countertops, white backsplash, porcelain backsplash, stainless steel appliances, an island and white countertops
 Peter Zimmerman Architects
Audrey Hall
Mountain style master bathroom photo in Philadelphia with an undermount tub
Mountain style master bathroom photo in Philadelphia with an undermount tub

 Annie O'Carroll Interior Design
Example of a mid-sized classic built-in desk dark wood floor study room design in Albuquerque with white walls and no fireplace
40