
Search results for "Rustic table base" in Home Design Ideas

 Turnbull Griffin Haesloop
Photo by David Wakely
Inspiration for a rustic light wood floor eat-in kitchen remodel in San Francisco with white walls
Inspiration for a rustic light wood floor eat-in kitchen remodel in San Francisco with white walls

 O’Hara Interiors
Martha O'Hara Interiors, Interior Design | L. Cramer Builders + Remodelers, Builder | Troy Thies, Photography | Shannon Gale, Photo Styling
Please Note: All “related,” “similar,” and “sponsored” products tagged or listed by Houzz are not actual products pictured. They have not been approved by Martha O’Hara Interiors nor any of the professionals credited. For information about our work, please contact design@oharainteriors.com.

 LMOH Home
Transitional bedroom featuring a Rustic Glam style by blending weathered and worn with sparkle and glimmer. What started as a blank canvas and dark moody cave is now a light-filled serene and cozy space. Project includes: New French wood floors, clerestory window, French patio doors, recessed lighting, decorative lighting, fireplace feature wall and all custom bedding, furniture, dog bed, accessories and finishing touches designed by LMOH Home. Existing bedside tables and artwork. | Photography Joshua Caldwell.
Find the right local pro for your project

 Allegretti Architects, Inc.
Inspiration for a mid-sized rustic formal and open concept carpeted and beige floor living room remodel in Grand Rapids with beige walls, a standard fireplace, a brick fireplace and no tv

 O'Guin Decorative Finishes
Spirito Libero Venetian plaster walls, Calce Petra venetian plaster columns and limed wood ceiling by O'Guin Decorative Finishes.
Herscoe Hajjar Architects -
Shelly Morris Interiors -
Photography by Michael Biondo

 Littlebranch Farm
Example of a mountain style pebble tile floor powder room design in Nashville with a pedestal sink and yellow walls

 Kristina Crestin Design
Inspiration for a transitional medium tone wood floor living room remodel in Boston with beige walls and a hanging fireplace

Sponsored
Sunbury, OH

J.Holderby - Renovations
Franklin County's Leading General Contractors - 2X Best of Houzz!

 Janette Mallory Interior Design Inc.
Inspiration for a timeless dark wood floor dining room remodel in Los Angeles with beige walls
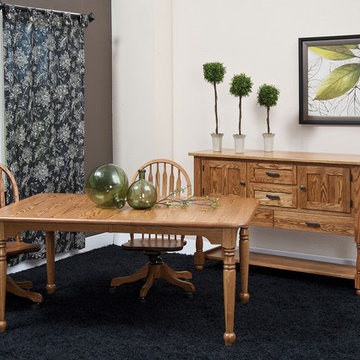
 Stuart David Furniture
The Amish made Angola Collection is constructed using your choice of solid wood and finish. The table is 1" thick with square round top and round-over edges. Leaves for the table are 12" wide and it can accommodate up to 12 leaves. The buffet has soft close, full extension under-mount drawer guides, adjustable wood shelves, a 1" thick top, and inset doors and drawers. Chairs are available as a side chair, arm chair, or desk chair with casters.


 Single Batch Designs
Single slab of monkey pod with a flowing curved base
Kitchen/dining room combo - large contemporary kitchen/dining room combo idea in Cincinnati
Kitchen/dining room combo - large contemporary kitchen/dining room combo idea in Cincinnati

 Dawn Hearn Interior Design
Sage, moss, cocoa, and golds mimic the natural tones found in the landscape out the large windows. Earthy textures and interesting woods further repeat the nod to the natural setting outdoors. Painting is by artist Jean Richardson. Tre Dunham with Fine Focus Photography

 Casabella Interiors
Kristada
Example of a large transitional open concept medium tone wood floor and brown floor family room design in Boston with beige walls, a standard fireplace, a wood fireplace surround and a wall-mounted tv
Example of a large transitional open concept medium tone wood floor and brown floor family room design in Boston with beige walls, a standard fireplace, a wood fireplace surround and a wall-mounted tv

Sponsored
Columbus, OH

Hope Restoration & General Contracting
Columbus Design-Build, Kitchen & Bath Remodeling, Historic Renovations

 CLB Architects
Matthew Millman
Eat-in kitchen - rustic dark wood floor eat-in kitchen idea with an undermount sink, flat-panel cabinets, medium tone wood cabinets and an island
Eat-in kitchen - rustic dark wood floor eat-in kitchen idea with an undermount sink, flat-panel cabinets, medium tone wood cabinets and an island

 Northwest Arkansas Home Builders Association
Celtic Construction
Inspiration for a country open concept medium tone wood floor and brown floor living room remodel with white walls, a standard fireplace and a wall-mounted tv
Inspiration for a country open concept medium tone wood floor and brown floor living room remodel with white walls, a standard fireplace and a wall-mounted tv

 User
Shiflet Group Architects
Photographer Nick Johnson
Example of a cottage open concept living room design in Austin with white walls, a standard fireplace, a stone fireplace and no tv
Example of a cottage open concept living room design in Austin with white walls, a standard fireplace, a stone fireplace and no tv

 BEHR®
Wall Color: Bamboo Shoot MQ6-30
Cabinetry Color: Lucky Clover MQ6-52
Ceiling Color: Irish Cream MQ2-8
Mountain style kitchen photo in Orange County
Mountain style kitchen photo in Orange County



 Habachy Designs
Photo by Jeff Roffman
Inspiration for a large transitional galley wet bar remodel in Atlanta
Inspiration for a large transitional galley wet bar remodel in Atlanta

 Zin Home
Discover our new luxurious contemporary wrought iron coffee tables with exclusive, artisan finishes. The geometric wrought iron table legs are oxidized, acid-washed and sealed to preserve the moment in time. Thick, solid oak dining table top is wire-brushed to add movement and elegance. Geometric and flatstock underpinnings feel ahead of the curve.
Dimensions: 65"W x 35"D x 16"H
Solid Oak Wood Table Top
Geometric Wrought Iron Table Legs
101