
Search results for "Rustic table base" in Home Design Ideas


 Alice Welborn
A piece that could have come from a museum of modern art, the Pierrefronds Extension Table has a bright white glass top, which extends with a lacquered white mid panel. The base has a hefty stainless steel covering. An amazing table that was made for an amazing space. I have many pics of this table please ask and I will send!
Buy Now
Fully extended-94.5"
70"w x 35.4"d x 30.5"h

Example of a mountain style open concept light wood floor living room design with green walls and a wood stove
Find the right local pro for your project


 Stillwater Architecture L.L.C.
modern kitchen, contemporary kitchen, kitchen island, stone countertops, custom cabinets, custom hood, timbers
Eat-in kitchen - rustic light wood floor and beige floor eat-in kitchen idea with glass-front cabinets, light wood cabinets, stainless steel appliances and an island
Eat-in kitchen - rustic light wood floor and beige floor eat-in kitchen idea with glass-front cabinets, light wood cabinets, stainless steel appliances and an island
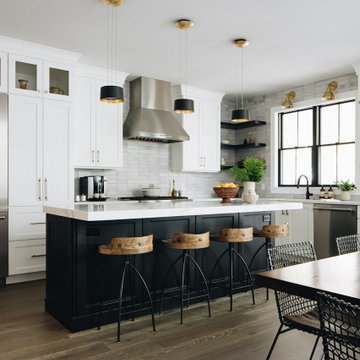
 Beth Howley Creative LLC
Custom Kitchen feature white cabinets with a black stained 8ft island. Hand made Pratt and Larson tile is used for the backsplash.
Example of a large country kitchen design in Grand Rapids
Example of a large country kitchen design in Grand Rapids

 Janet Gust Design Group
Kids' bedroom - bedroom contemporary girl kids' bedroom idea in Houston with multicolored walls

Sponsored
Sunbury, OH

J.Holderby - Renovations
Franklin County's Leading General Contractors - 2X Best of Houzz!

 Cohlmia Interiors
Rustic meats elegant... pair things that would be considered opposites. This one-of-a-kind oxen yoke table pairs perfectly with the extravagance of a crystal chandelier.
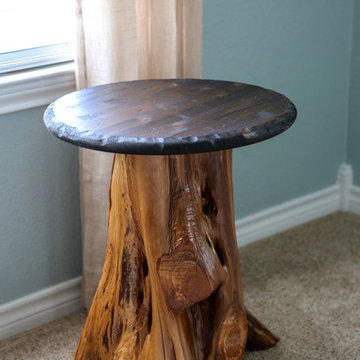
 Lauren Spindle
Example of a mid-sized eclectic boy carpeted home design design in Austin with blue walls
Example of a mid-sized eclectic boy carpeted home design design in Austin with blue walls


 Wood & Iron Lamps
Beautiful Reclaimed Wood Coffee Table made with Wood & pipes.
48" x 24" x 16"
Available in any size and many different finishes.
Mountain style living room photo in Montreal
Mountain style living room photo in Montreal

 Locati Architects
Roger Wade Studio
Example of a mountain style l-shaped eat-in kitchen design with raised-panel cabinets and dark wood cabinets
Example of a mountain style l-shaped eat-in kitchen design with raised-panel cabinets and dark wood cabinets

Sponsored
Sunbury, OH
J.Holderby - Renovations
Franklin County's Leading General Contractors - 2X Best of Houzz!
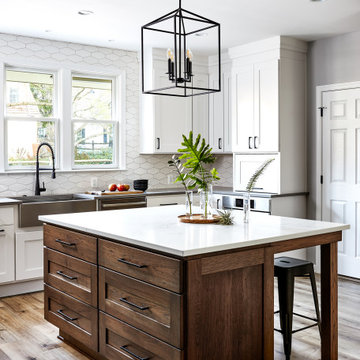
 Case Architects & Remodelers
Project Developer John Audet
Designer Kate Adams
Photography by Stacy Zarin Goldberg
Mid-sized transitional medium tone wood floor eat-in kitchen photo in DC Metro with stainless steel appliances and an island
Mid-sized transitional medium tone wood floor eat-in kitchen photo in DC Metro with stainless steel appliances and an island

 Meadow Mountain Homes
Example of a mid-sized mountain style powder room design in Denver with a vessel sink, wood countertops, beige walls and brown countertops

 Ekman Design Studio
Photos: Emily Redfield and Nadia Watts Interior Design
Example of a large cottage dark wood floor great room design in Denver with white walls and no fireplace
Example of a large cottage dark wood floor great room design in Denver with white walls and no fireplace

 Robert Brown Interior Design
A bold pattern brings excitement to this chic bedroom by acclaimed designer Robert Brown.
Example of a transitional carpeted bedroom design in Atlanta with beige walls and no fireplace
Example of a transitional carpeted bedroom design in Atlanta with beige walls and no fireplace

Sponsored
Sunbury, OH
J.Holderby - Renovations
Franklin County's Leading General Contractors - 2X Best of Houzz!

 Georgia Coast Design & Construction
 - Southern Living Custom Builder Showcase Home at St. Simons Island, GA
Built on a one-acre, lakefront lot on the north end of St. Simons Island, the Southern Living Custom Builder Showcase Home is characterized as Old World European featuring exterior finishes of Mosstown brick and Old World stucco, Weathered Wood colored designer shingles, cypress beam accents and a handcrafted Mahogany door.
Inside the three-bedroom, 2,400-square-foot showcase home, Old World rustic and modern European style blend with high craftsmanship to create a sense of timeless quality, stability, and tranquility. Behind the scenes, energy efficient technologies combine with low maintenance materials to create a home that is economical to maintain for years to come. The home's open floor plan offers a dining room/kitchen/great room combination with an easy flow for entertaining or family interaction. The interior features arched doorways, textured walls and distressed hickory floors.


 Canamould Extrusions Inc
Example of a huge transitional master dark wood floor bedroom design in Toronto with white walls and a ribbon fireplace
175