
Search results for "Rustic table" in Home Design Ideas
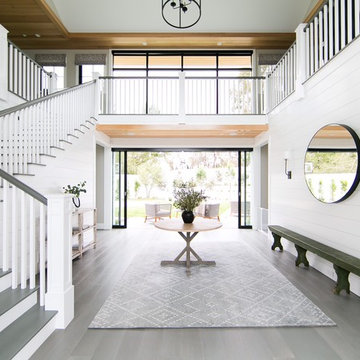
 William Guidero Planning and Design
Inspiration for a mid-sized transitional gray floor and medium tone wood floor foyer remodel in Orange County with white walls
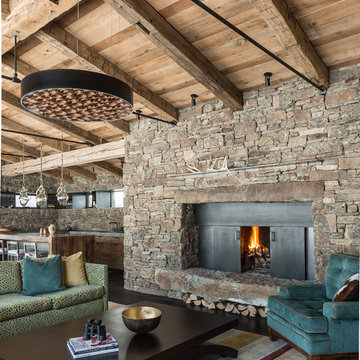
 Highline Partners, Ltd
Audrey Hall
Example of a mountain style formal and open concept living room design with a standard fireplace, a stone fireplace and no tv
Example of a mountain style formal and open concept living room design with a standard fireplace, a stone fireplace and no tv

 User
UserJessica Sample
Inspiration for an eclectic l-shaped dark wood floor eat-in kitchen remodel in Los Angeles with a farmhouse sink, recessed-panel cabinets, white cabinets, wood countertops, white backsplash, stainless steel appliances, no island and subway tile backsplash
Inspiration for an eclectic l-shaped dark wood floor eat-in kitchen remodel in Los Angeles with a farmhouse sink, recessed-panel cabinets, white cabinets, wood countertops, white backsplash, stainless steel appliances, no island and subway tile backsplash
Find the right local pro for your project
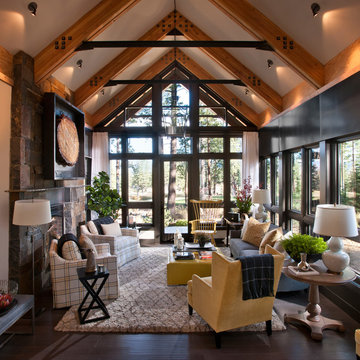
Mid-sized mountain style living room photo in Sacramento with a standard fireplace, a stone fireplace and no tv
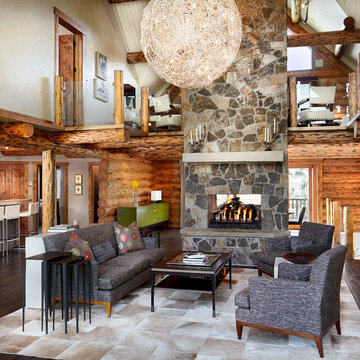
 LKID
LKIDLiving room - rustic dark wood floor living room idea in Denver with a two-sided fireplace and a stone fireplace

 Lendrum Photography LLC
Jeffrey Lendrum / Lendrum Photography LLC
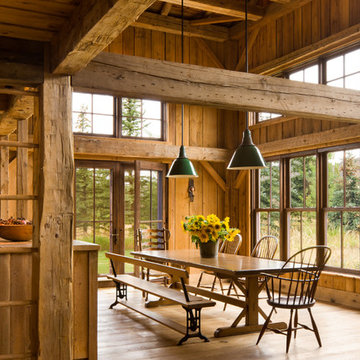
Country screened-in porch idea with decking
Country screened-in porch idea with decking

Sponsored
Sunbury, OH

J.Holderby - Renovations
Franklin County's Leading General Contractors - 2X Best of Houzz!

 Reclaimed Space
Example of a mountain style medium tone wood floor living room design in Austin with a tv stand

 Structural Associates
Patterson Architecture + Interior Photography
Example of a mountain style medium tone wood floor living room design in Denver with gray walls
Example of a mountain style medium tone wood floor living room design in Denver with gray walls


 Barron Designs
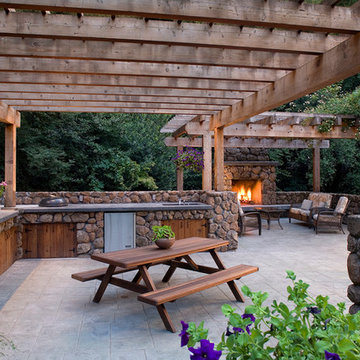
Reclaimed wood beams on the vaulted ceiling create the look that this beach house has been around for awhile, rather than being newly built. They also enhance the sense of nature already provided by the large glass doors on one side of the room. Used vertically, they also help create a visual separation between the main living room and the open kitchen.

 Egue y Seta
Víctor Hugo www.vicugo.com
Small danish eat-in kitchen photo in Madrid with wood countertops, black backsplash, subway tile backsplash, a peninsula, flat-panel cabinets, white cabinets and stainless steel appliances
Small danish eat-in kitchen photo in Madrid with wood countertops, black backsplash, subway tile backsplash, a peninsula, flat-panel cabinets, white cabinets and stainless steel appliances
 User
UserAlise O'Brien Photography
Inspiration for a coastal l-shaped light wood floor eat-in kitchen remodel in St Louis with shaker cabinets, white cabinets, stainless steel appliances and an island
Inspiration for a coastal l-shaped light wood floor eat-in kitchen remodel in St Louis with shaker cabinets, white cabinets, stainless steel appliances and an island




 Beth Rosenfield Design, LLC – Associate ASID

This complete fireplace wall renovation erased the 1980's and resulted in a modern inviting family room retreat.
Roy Weinstein & Ken Kast Photography

 O’Hara Interiors
Martha O'Hara Interiors, Furnishings & Photo Styling | Detail Design + Build, Builder | Charlie & Co. Design, Architect | Corey Gaffer, Photography | Please Note: All “related,” “similar,” and “sponsored” products tagged or listed by Houzz are not actual products pictured. They have not been approved by Martha O’Hara Interiors nor any of the professionals credited. For information about our work, please contact design@oharainteriors.com.

 Jute Interior Design
Lisa Romerein
Cottage open concept and formal living room photo in San Francisco with beige walls and a wood stove
Cottage open concept and formal living room photo in San Francisco with beige walls and a wood stove

Sponsored
Fredericksburg, OH

High Point Cabinets
Columbus' Experienced Custom Cabinet Builder | 4x Best of Houzz Winner

 Schanstra Design Group
Example of a large trendy gray floor and concrete floor sunroom design in Chicago with a standard ceiling

 Weaver Design Group
Large farmhouse backyard stone balcony photo in San Francisco with a roof extension
 Bottega Design Gallery
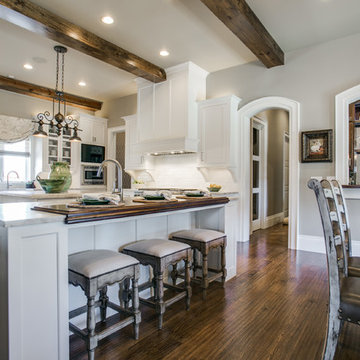
Eat-in kitchen - rustic u-shaped medium tone wood floor eat-in kitchen idea in Dallas with shaker cabinets, white cabinets, white backsplash, subway tile backsplash, stainless steel appliances and an island
20