
Search results for "Rustic track lighting" in Home Design Ideas

 14+CO Design Studio
Julie Florio Photography
Mid-sized trendy open concept light wood floor and beige floor living room photo in New York with white walls, a standard fireplace, a brick fireplace and a media wall
Mid-sized trendy open concept light wood floor and beige floor living room photo in New York with white walls, a standard fireplace, a brick fireplace and a media wall

 Mountain Log Homes of CO, Inc.
Example of a mountain style powder room design in Denver with a vessel sink, wood countertops and brown countertops


Find the right local pro for your project
 Kimball Starr Interior Design
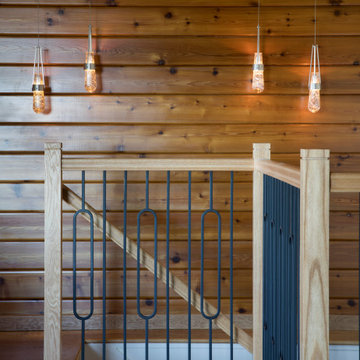
A contemporary home's walls are clad in knotty cedar wood, complemented with a white oak and wrought iron staircase. Above hand 4 handblown bubble glass pendants create a warm glow against the cedar wall.


 ZeroEnergy Design
AWARD WINNING | International Green Good Design Award
OVERVIEW | This home was designed as a primary residence for a family of five in a coastal a New Jersey town. On a tight infill lot within a traditional neighborhood, the home maximizes opportunities for light and space, consumes very little energy, incorporates multiple resiliency strategies, and offers a clean, green, modern interior.
ARCHITECTURE & MECHANICAL DESIGN | ZeroEnergy Design
CONSTRUCTION | C. Alexander Building
PHOTOS | Eric Roth Photography

 Robert Singer & Associates Inc
Steve Mundinger
Kitchen/dining room combo - rustic light wood floor kitchen/dining room combo idea in Denver
Kitchen/dining room combo - rustic light wood floor kitchen/dining room combo idea in Denver

Sponsored
Sunbury, OH

J.Holderby - Renovations
Franklin County's Leading General Contractors - 2X Best of Houzz!

 Wyckoff Heating Cooling
Living room - large rustic formal and open concept medium tone wood floor and brown floor living room idea with beige walls, a standard fireplace, a stone fireplace and no tv


 ADŌR Homes
Stacked stone, reclaimed ceiling beams, oak floors with custom stain, custom cabinets BM super white with oak niches, windows have auto Hunter Douglas shades furnishing from ID - White Crypton fabric on sofa and green velvet chairs. Antique Turkish rug and super white walls.
Image by @Spacecrafting

 Paul Kelley Architecture
Large mountain style concrete floor and gray floor enclosed dining room photo in San Francisco with brown walls and no fireplace

 Ryan Street Architects
Inspiration for a mediterranean open concept living room remodel in Austin with beige walls

 Jen Chu Design
Jen Chu
Urban u-shaped open concept kitchen photo in Portland with a farmhouse sink, flat-panel cabinets, green cabinets, wood countertops, beige backsplash, subway tile backsplash and stainless steel appliances
Urban u-shaped open concept kitchen photo in Portland with a farmhouse sink, flat-panel cabinets, green cabinets, wood countertops, beige backsplash, subway tile backsplash and stainless steel appliances



 Lloyd Construction, Inc.
Josh Wells Sun Valley Photo
Example of a mid-sized mountain style master beige floor drop-in bathtub design with medium tone wood cabinets, beige walls, an undermount sink, quartz countertops and flat-panel cabinets
Example of a mid-sized mountain style master beige floor drop-in bathtub design with medium tone wood cabinets, beige walls, an undermount sink, quartz countertops and flat-panel cabinets

 Shannon Callaghan Interior Design
Example of a large mountain style freestanding desk dark wood floor and brown floor study room design with beige walls and no fireplace

 Jett Thompson Antiques & Interiors
Family room - rustic open concept medium tone wood floor family room idea in Denver with white walls

 Budget Blinds
Refreshing tones of sage and several white tones blend beautifully in this casual dining room.
Example of a transitional dining room design in Orange County
Example of a transitional dining room design in Orange County



 PGC Building + Design
Steve Tague
Example of a mid-sized minimalist underground concrete floor basement design with beige walls and no fireplace
Example of a mid-sized minimalist underground concrete floor basement design with beige walls and no fireplace

 Scott Edmonston Architecture Studio
Scott Nathan Photography
Dewson Construction
Beach style light wood floor kitchen/dining room combo photo with white walls
Beach style light wood floor kitchen/dining room combo photo with white walls

 User
Shiflet Group Architects
Photographer Nick Johnson
Example of an ornate front door design in Austin
Example of an ornate front door design in Austin
219