
Search results for "Rustic vanity" in Home Design Ideas

 Eldorado Stone
Stone: Moonlight - RoughCut
RoughCut mimics limestone with its embedded, fossilized artifacts and roughly cleaved, pronounced face. Shaped for bold, traditional statements with clean contemporary lines, RoughCut ranges in heights from 2″ to 11″ and lengths from 2″ to over 18″. The color palettes contain blonds, russet, and cool grays.
Get a Sample of RoughCut: https://shop.eldoradostone.com/products/rough-cut-sample
 Gilberts Carpets Plus Color Tile

Large mountain style master beige tile and travertine tile travertine floor and brown floor bathroom photo in Other with furniture-like cabinets, dark wood cabinets, beige walls, an undermount sink, soapstone countertops and a hinged shower door

 Lake Country Builders
Chuck Carver- Photographer
Brickhouse- Architect
Beth Hanson- Interior Designer
Mountain style bathroom photo in Minneapolis with a vessel sink and medium tone wood cabinets
Mountain style bathroom photo in Minneapolis with a vessel sink and medium tone wood cabinets
Find the right local pro for your project
 Anchor Wood Products
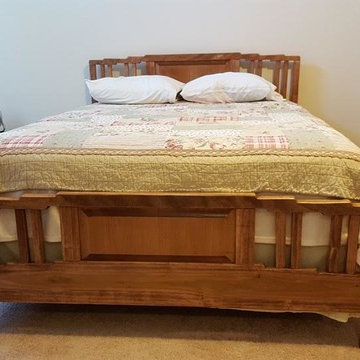
Mid-sized elegant guest carpeted bedroom photo in Other with beige walls and no fireplace
 Herbert H. Construction LLC.
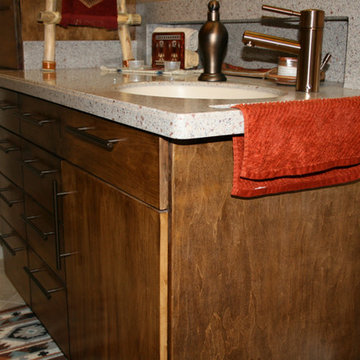
Mid-sized elegant 3/4 multicolored tile and stone slab porcelain tile and beige floor bathroom photo in Austin with flat-panel cabinets, dark wood cabinets, a two-piece toilet, brown walls, an undermount sink and laminate countertops
 CustomCreteWerks, Inc.

Bathroom - rustic dark wood floor and brown floor bathroom idea in Milwaukee with recessed-panel cabinets, dark wood cabinets, yellow walls, an integrated sink, concrete countertops and gray countertops
 Gales Carpet One Floor and Home
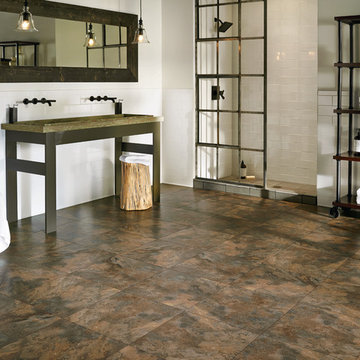
Example of a large mountain style 3/4 gray tile, multicolored tile, white tile and mosaic tile porcelain tile and brown floor doorless shower design in Other with raised-panel cabinets, dark wood cabinets, white walls, a trough sink and solid surface countertops

Sponsored
Sunbury, OH

J.Holderby - Renovations
Franklin County's Leading General Contractors - 2X Best of Houzz!
 Dettmore Home Improvements

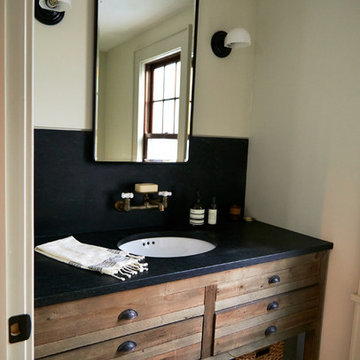
Example of a mid-sized arts and crafts ceramic tile and black floor bathroom design in New York with flat-panel cabinets, distressed cabinets, a two-piece toilet, beige walls, an undermount sink, soapstone countertops and black countertops
 BudgetReno
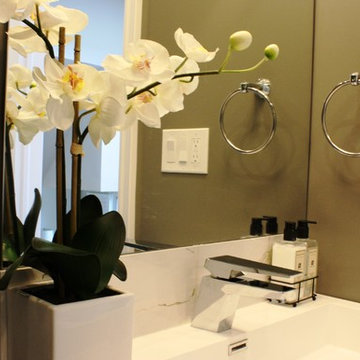
Inspiration for a small contemporary 3/4 white tile and marble tile marble floor and white floor bathroom remodel in Toronto with flat-panel cabinets, medium tone wood cabinets, a one-piece toilet, gray walls, an integrated sink and quartzite countertops
 User
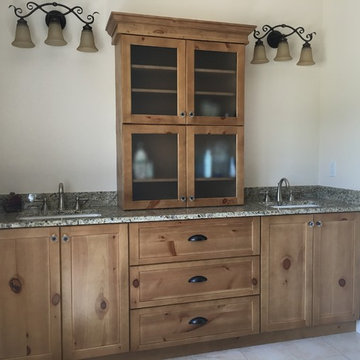
UserInspiration for a rustic master porcelain tile bathroom remodel in Jacksonville with shaker cabinets, medium tone wood cabinets, beige walls, an undermount sink and granite countertops
 Dettmore Home Improvements
Inspiration for a mid-sized craftsman ceramic tile and black floor bathroom remodel in New York with flat-panel cabinets, distressed cabinets, a two-piece toilet, beige walls, an undermount sink, soapstone countertops and black countertops
 User

UserInspiration for a mid-sized contemporary 3/4 white tile and subway tile gray floor alcove shower remodel in Minneapolis with furniture-like cabinets, medium tone wood cabinets, a one-piece toilet, white walls, a vessel sink, wood countertops, a hinged shower door and brown countertops

 Brendan McHugh, Architect, Manasquan, NJ
VISION AND NEEDS:
Our client came to us with a vision for their family dream house that offered adequate space and a lot of character. They were drawn to the traditional form and contemporary feel of a Modern Farmhouse.
MCHUGH SOLUTION:
In showing multiple options at the schematic stage, the client approved a traditional L shaped porch with simple barn-like columns. The entry foyer is simple in it's two-story volume and it's mono-chromatic (white & black) finishes. The living space which includes a kitchen & dining area - is an open floor plan, allowing natural light to fill the space.



 Windhill+Co.
We gave this rather dated farmhouse some dramatic upgrades that brought together the feminine with the masculine, combining rustic wood with softer elements. In terms of style her tastes leaned toward traditional and elegant and his toward the rustic and outdoorsy. The result was the perfect fit for this family of 4 plus 2 dogs and their very special farmhouse in Ipswich, MA. Character details create a visual statement, showcasing the melding of both rustic and traditional elements without too much formality. The new master suite is one of the most potent examples of the blending of styles. The bath, with white carrara honed marble countertops and backsplash, beaded wainscoting, matching pale green vanities with make-up table offset by the black center cabinet expand function of the space exquisitely while the salvaged rustic beams create an eye-catching contrast that picks up on the earthy tones of the wood. The luxurious walk-in shower drenched in white carrara floor and wall tile replaced the obsolete Jacuzzi tub. Wardrobe care and organization is a joy in the massive walk-in closet complete with custom gliding library ladder to access the additional storage above. The space serves double duty as a peaceful laundry room complete with roll-out ironing center. The cozy reading nook now graces the bay-window-with-a-view and storage abounds with a surplus of built-ins including bookcases and in-home entertainment center. You can’t help but feel pampered the moment you step into this ensuite. The pantry, with its painted barn door, slate floor, custom shelving and black walnut countertop provide much needed storage designed to fit the family’s needs precisely, including a pull out bin for dog food. During this phase of the project, the powder room was relocated and treated to a reclaimed wood vanity with reclaimed white oak countertop along with custom vessel soapstone sink and wide board paneling. Design elements effectively married rustic and traditional styles and the home now has the character to match the country setting and the improved layout and storage the family so desperately needed. And did you see the barn? Photo credit: Eric Roth
 Imperial Kitchen & Bath
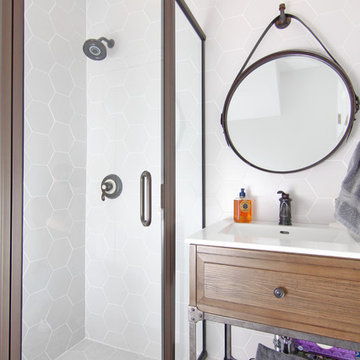
Example of a small urban gray tile corner shower design in New York with medium tone wood cabinets, gray walls and a vessel sink
 McCall Design & Planning
Laura Hull Photography
Cloudhidden Studios custom concrete

Example of a mid-sized mountain style travertine floor and gray floor bathroom design in Boise with concrete countertops, flat-panel cabinets, medium tone wood cabinets and a trough sink
Example of a mid-sized mountain style travertine floor and gray floor bathroom design in Boise with concrete countertops, flat-panel cabinets, medium tone wood cabinets and a trough sink
 Chelsea Sachs Design
Photography, www.petermedilek.com
Prop Styling, www.danielemaxwelldesigns.com

Mountain style beige tile bathroom photo in San Francisco with a vessel sink, flat-panel cabinets, dark wood cabinets, wood countertops and beige walls
Mountain style beige tile bathroom photo in San Francisco with a vessel sink, flat-panel cabinets, dark wood cabinets, wood countertops and beige walls


 Regan Baker Design Inc.

Farmhouse bathroom photo in San Francisco with medium tone wood cabinets, white walls, an undermount sink and flat-panel cabinets
 I.D.interior design
фото Кирилл Овчинников

Inspiration for a cottage multicolored floor bathroom remodel in Moscow with a vessel sink, open cabinets and dark wood cabinets
Inspiration for a cottage multicolored floor bathroom remodel in Moscow with a vessel sink, open cabinets and dark wood cabinets
 Rufty Custom Built Homes and Remodeling
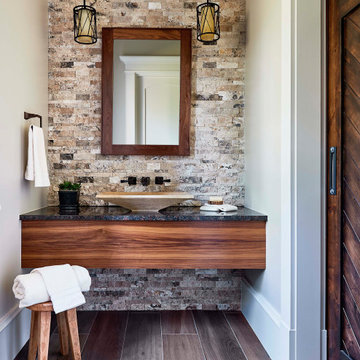
Inspiration for a rustic multicolored tile brown floor bathroom remodel in Raleigh with medium tone wood cabinets, beige walls, a vessel sink and black countertops
34