
Search results for "Rustic vanity" in Home Design Ideas

 ID.ology Interiors & Design
Walk-in Closet and bathroom to Master Suite
Large mountain style master white tile medium tone wood floor bathroom photo in Other with white cabinets, gray walls, recessed-panel cabinets, a vessel sink and a hinged shower door
Large mountain style master white tile medium tone wood floor bathroom photo in Other with white cabinets, gray walls, recessed-panel cabinets, a vessel sink and a hinged shower door
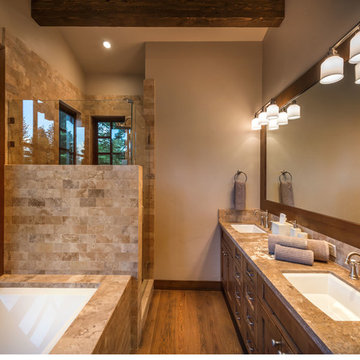
 Heslin Construction
Bathroom - small transitional master beige tile and stone tile light wood floor bathroom idea in Sacramento with an undermount sink, shaker cabinets, dark wood cabinets, granite countertops and beige walls

 Brechbuhler Architects
Neumann Photography
Large mountain style limestone floor and beige floor freestanding bathtub photo in Other with shaker cabinets, white walls, an undermount sink, quartz countertops and dark wood cabinets
Large mountain style limestone floor and beige floor freestanding bathtub photo in Other with shaker cabinets, white walls, an undermount sink, quartz countertops and dark wood cabinets
Find the right local pro for your project

 HIGHLAND HOMES LLC
Large transitional master gray tile, white tile and subway tile gray floor alcove shower photo in Boise with shaker cabinets, white cabinets, white walls, an undermount sink, a hinged shower door, gray countertops and a built-in vanity
 Creative Renovations

Natural Hickory cabinets highlight the rustic vibe of this Master Bath space. Featuring a concrete countertop with urban industrial fixtures, and lots of natural light. The floor tile in the shower replicate pebbles that spill out around the freestanding tub, and the fireplace with natural stone adds the warmth to the space. This Master Bath was an building addition to the home.
Visions in Photography
 BudgetReno
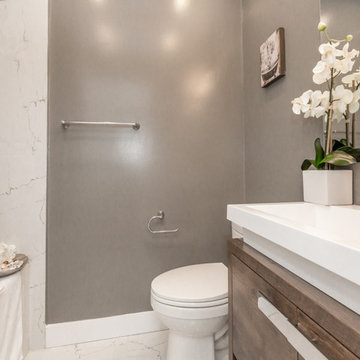
Example of a small trendy 3/4 white tile and marble tile marble floor and white floor bathroom design in Toronto with flat-panel cabinets, medium tone wood cabinets, a one-piece toilet, gray walls, quartzite countertops and a trough sink
 Jones Cabinet Shop

Inspiration for a mid-sized timeless master mosaic tile floor bathroom remodel in Other with furniture-like cabinets, distressed cabinets, a two-piece toilet, gray walls, wood countertops and a trough sink

Sponsored
Fredericksburg, OH

High Point Cabinets
Columbus' Experienced Custom Cabinet Builder | 4x Best of Houzz Winner
 Interior Design by Julie Johnson-Holland
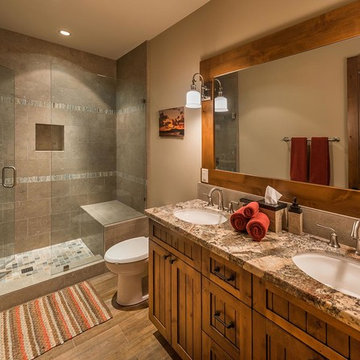
Example of a mountain style gray tile alcove shower design in Sacramento with an undermount sink, shaker cabinets, medium tone wood cabinets and brown walls

 Highline Partners, Ltd
Audrey Hall
Example of a mountain style bathroom design in Other with flat-panel cabinets, dark wood cabinets and an integrated sink
Example of a mountain style bathroom design in Other with flat-panel cabinets, dark wood cabinets and an integrated sink
 Hamilton-Gray Design, Inc.
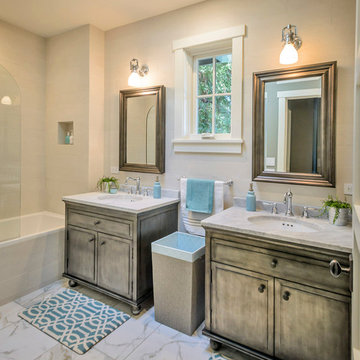
Here we used 2 pewter finish sink cabinets as a contrast to the lighter wall and floor surfaces.
Bathroom - transitional beige tile bathroom idea in San Francisco with an undermount sink, gray cabinets and raised-panel cabinets
Bathroom - transitional beige tile bathroom idea in San Francisco with an undermount sink, gray cabinets and raised-panel cabinets

 Godden Sudik Architects Inc
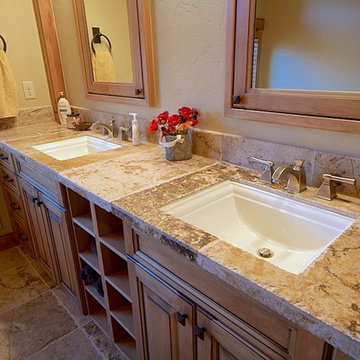

Claw-foot bathtub - mediterranean master white floor claw-foot bathtub idea in Denver with shaker cabinets, brown cabinets and an undermount sink
 Lucy Interior Design
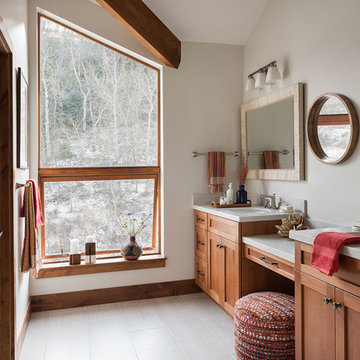
Builder: Black Dog Builders | Photographer: Lucy Call
Example of a transitional white floor bathroom design with shaker cabinets, medium tone wood cabinets and an undermount sink
Example of a transitional white floor bathroom design with shaker cabinets, medium tone wood cabinets and an undermount sink

Sponsored
Columbus, OH

Structural Remodeling
Franklin County's Heavy Timber Specialists | Best of Houzz 2020!
 Bergerson Tile & Cabinets
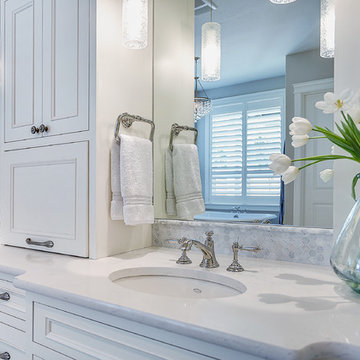
Bathroom - mid-sized contemporary master gray tile and stone tile bathroom idea in Portland with recessed-panel cabinets, white cabinets, white walls, an undermount sink and quartzite countertops
 Staprans Design

Mountain style beige tile and travertine tile alcove shower photo in San Francisco with a vessel sink, shaker cabinets, medium tone wood cabinets and beige walls
 Snake River Interiors

We love to collaborate, whenever and wherever the opportunity arises. For this mountainside retreat, we entered at a unique point in the process—to collaborate on the interior architecture—lending our expertise in fine finishes and fixtures to complete the spaces, thereby creating the perfect backdrop for the family of furniture makers to fill in each vignette. Catering to a design-industry client meant we sourced with singularity and sophistication in mind, from matchless slabs of marble for the kitchen and master bath to timeless basin sinks that feel right at home on the frontier and custom lighting with both industrial and artistic influences. We let each detail speak for itself in situ.

Sponsored
Sunbury, OH

J.Holderby - Renovations
Franklin County's Leading General Contractors - 2X Best of Houzz!

 RDM Architecture
Part of a Master Suite addition that moved the master bedroom and bathroom to the first floor for easier access. The tub was also selected and located for easier entry as it has a lower tub deck without sacrificing water level. Built-in storage was important and we were able to create a fair amount in a small space.
Photos: Tony Thompson
 Basso Interiors Inc

White hot! This modern rustic bath was fully remodelled using calacatta umber in a honed finish. The pop of teal carries from the adjacent master bedroom. The gorgeous white oak cabinet relates to the existing wood trim of the house, and keeps the space slightly rustic.
 Trauner Fay Designs

Bathroom - rustic master brown tile bathroom idea in Other with open cabinets, dark wood cabinets, beige walls and a trough sink
36