
Search results for "Rustic vanity" in Home Design Ideas

 Jordan Iverson Signature Homes
KuDa Photography 2013
Example of a large trendy bathroom design in Portland with a vessel sink, dark wood cabinets, quartz countertops, shaker cabinets, a two-piece toilet, beige walls and white countertops
Example of a large trendy bathroom design in Portland with a vessel sink, dark wood cabinets, quartz countertops, shaker cabinets, a two-piece toilet, beige walls and white countertops

 Hakwood
Minimalist medium tone wood floor bathroom photo in Other with flat-panel cabinets, medium tone wood cabinets, white walls and an integrated sink

 Miller-Roodell Architects Ltd
David O. Marlow
Inspiration for a rustic brown floor alcove shower remodel in Other with flat-panel cabinets, medium tone wood cabinets, gray walls, a vessel sink, a hinged shower door and beige countertops
Inspiration for a rustic brown floor alcove shower remodel in Other with flat-panel cabinets, medium tone wood cabinets, gray walls, a vessel sink, a hinged shower door and beige countertops
Find the right local pro for your project

 Potomac River Interiors
Clawfoot Tub
Teak Twist Stool
Plants in Bathroom
Wood "look" Ceramic Tile on the walls
Bathroom - small rustic master gray tile and cement tile concrete floor, gray floor and single-sink bathroom idea in DC Metro with shaker cabinets, blue cabinets, a one-piece toilet, gray walls, an integrated sink, quartz countertops, white countertops and a freestanding vanity
Bathroom - small rustic master gray tile and cement tile concrete floor, gray floor and single-sink bathroom idea in DC Metro with shaker cabinets, blue cabinets, a one-piece toilet, gray walls, an integrated sink, quartz countertops, white countertops and a freestanding vanity

 HAVEN design+building llc
This stylish update for a family bathroom in a Vermont country house involved a complete reconfiguration of the layout to allow for a built-in linen closet, a 42" wide soaking tub/shower and a double vanity. The reclaimed pine vanity and iron hardware play off the patterned tile floor and ship lap walls for a contemporary eclectic mix.
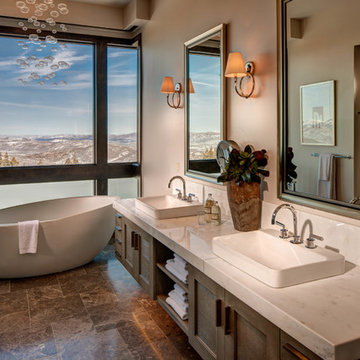
 THINK Architecture, Inc.
Architecture by: Think Architecture
Interior Design by: Denton House
Construction by: Magleby Construction Photos by: Alan Blakley
Freestanding bathtub - large contemporary master brown tile ceramic tile and brown floor freestanding bathtub idea in Salt Lake City with a vessel sink, recessed-panel cabinets, white cabinets, quartzite countertops, a hinged shower door and white countertops
Freestanding bathtub - large contemporary master brown tile ceramic tile and brown floor freestanding bathtub idea in Salt Lake City with a vessel sink, recessed-panel cabinets, white cabinets, quartzite countertops, a hinged shower door and white countertops

 Rocky Mountain Homes/Rocky Mountain Log Homes
Rocky Mountain Log Homes
Example of a large mountain style master brown tile and mosaic tile slate floor and multicolored floor alcove shower design in Other with a trough sink, concrete countertops, shaker cabinets, medium tone wood cabinets, multicolored walls and a hinged shower door
Example of a large mountain style master brown tile and mosaic tile slate floor and multicolored floor alcove shower design in Other with a trough sink, concrete countertops, shaker cabinets, medium tone wood cabinets, multicolored walls and a hinged shower door

Sponsored
Sunbury, OH

J.Holderby - Renovations
Franklin County's Leading General Contractors - 2X Best of Houzz!

 High Country Cabinets of Banner Elk
Small mountain style 3/4 light wood floor bathroom photo in Charlotte with a vessel sink, furniture-like cabinets, light wood cabinets, a two-piece toilet and orange walls

 Young & Young Architects
Inspiration for a rustic master beige floor bathroom remodel in Detroit with flat-panel cabinets, dark wood cabinets, an undermount sink, a hinged shower door and gray countertops
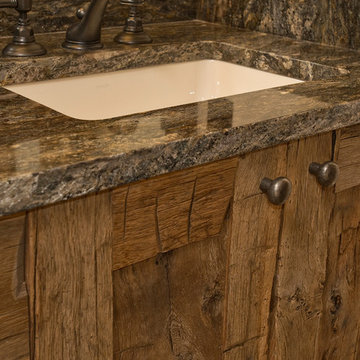

 Park City Woodworks
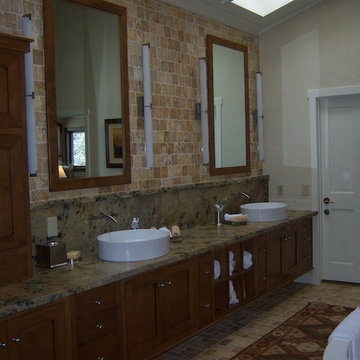
Freestanding bathtub - mid-sized contemporary master stone slab and beige tile slate floor freestanding bathtub idea in Salt Lake City with flat-panel cabinets, medium tone wood cabinets, beige walls, a drop-in sink and wood countertops

 HEYDT DESIGNS
David Duncan Livingston
Alcove shower - mid-sized farmhouse master white tile and subway tile dark wood floor alcove shower idea in San Francisco with an undermount sink, shaker cabinets, white cabinets and white walls
Alcove shower - mid-sized farmhouse master white tile and subway tile dark wood floor alcove shower idea in San Francisco with an undermount sink, shaker cabinets, white cabinets and white walls
 Stertz Construction
Kurt Munger
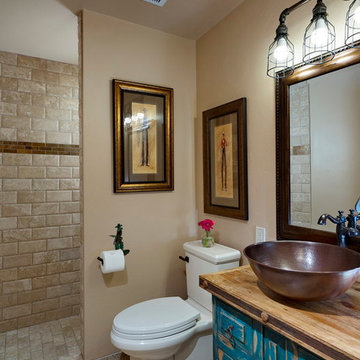
Example of a small mountain style 3/4 beige tile and porcelain tile porcelain tile doorless shower design in Phoenix with furniture-like cabinets, distressed cabinets, a one-piece toilet, beige walls, a vessel sink and wood countertops
Example of a small mountain style 3/4 beige tile and porcelain tile porcelain tile doorless shower design in Phoenix with furniture-like cabinets, distressed cabinets, a one-piece toilet, beige walls, a vessel sink and wood countertops


 DLC Builders Inc

Trendy 3/4 black and white tile and mosaic tile double-sink bathroom photo in Orange County with flat-panel cabinets, medium tone wood cabinets, a vessel sink, quartz countertops, black countertops and a floating vanity
 Weatherwood Stains

Inspiration for a mid-sized farmhouse kids' white tile porcelain tile bathroom remodel in Salt Lake City with furniture-like cabinets, distressed cabinets and white walls
 Reclaimed DesignWorks
Reclaimed flooring by Reclaimed DesignWorks. Photos by Emily Minton Redfield Photography.

Inspiration for a mid-sized contemporary 3/4 brown tile dark wood floor and brown floor bathroom remodel in Denver with open cabinets, dark wood cabinets, beige walls, a vessel sink and concrete countertops
Inspiration for a mid-sized contemporary 3/4 brown tile dark wood floor and brown floor bathroom remodel in Denver with open cabinets, dark wood cabinets, beige walls, a vessel sink and concrete countertops
 H2D Architecture + Design
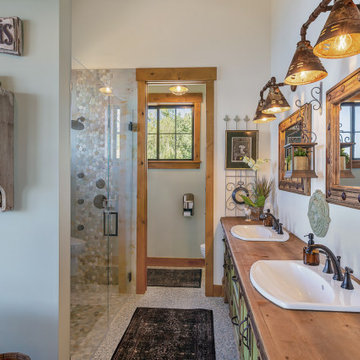
The primary bathroom in H2D's Lake Washington Rustic Custom home embraces a rustic aesthetic through natural materials and thoughtful detailing. A handcrafted wood counter serves as the focal point, adding warmth and authenticity, while layered textures and subtle finishes create depth. The overall composition balances comfort, simplicity, and understated elegance.
+ Architecture: H2D Architecture + Design
www.h2darchitects.com
+ Interior Design: Collaborative interior design with homeowner and H2D Architecture + Design
+ Builder: Carlisle Classic Homes
+ Photography: Christopher Nelson Photography

Sponsored
Fredericksburg, OH

High Point Cabinets
Columbus' Experienced Custom Cabinet Builder | 4x Best of Houzz Winner
 BONE Structure
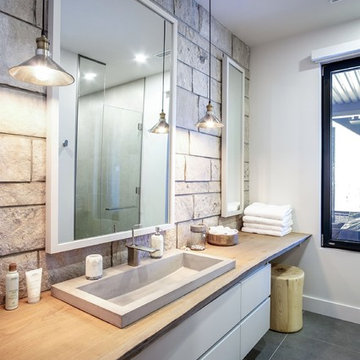
Bathroom - rustic gray tile and stone tile gray floor bathroom idea in Montreal with flat-panel cabinets, white cabinets, a vessel sink, wood countertops and beige countertops
 Southernwood Homes

Beautiful All White Siding Country Home with Spacious Brick Floor Front Porch. Home Features Hardwood Flooring and Ceilings in Foyer and Kitchen. Rustic Family Room includes Stone Fireplace as well as a Vaulted Exposed Beam Ceiling. A Second Stone Fireplace Overlooks the Eating Area. The Kitchen Hosts Two Granite Counter Top Islands, Stainless Steel Appliances, Lots of Counter Tops Space and Natural Lighting. Large Master Bath. Outdoor Living Space includes a Covered Brick Patio with Brick Fireplace as well as a Swimming Pool with Water Slide and a in Ground Hot Tub.
 Atelier Drome Architecture
Photograph by YS Built
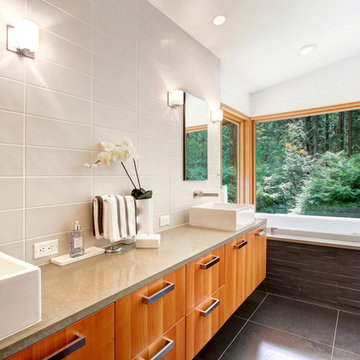
Example of a large trendy master gray tile and porcelain tile porcelain tile drop-in bathtub design in Seattle with flat-panel cabinets, medium tone wood cabinets, white walls, a vessel sink and concrete countertops
Example of a large trendy master gray tile and porcelain tile porcelain tile drop-in bathtub design in Seattle with flat-panel cabinets, medium tone wood cabinets, white walls, a vessel sink and concrete countertops
59