
Search results for "Rustic vanity" in Home Design Ideas
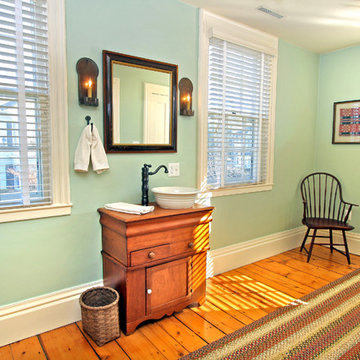
 Leslie Driscoll Design
An old dry sink was repurposed for a vanity with a Waterworks vessel sink.
Inspiration for a timeless bedroom remodel in New York
Inspiration for a timeless bedroom remodel in New York

 Sunlit Architecture
James Ray Spahn
Inspiration for a rustic pebble tile and brown tile medium tone wood floor freestanding bathtub remodel in Denver with flat-panel cabinets, medium tone wood cabinets and white walls
Inspiration for a rustic pebble tile and brown tile medium tone wood floor freestanding bathtub remodel in Denver with flat-panel cabinets, medium tone wood cabinets and white walls
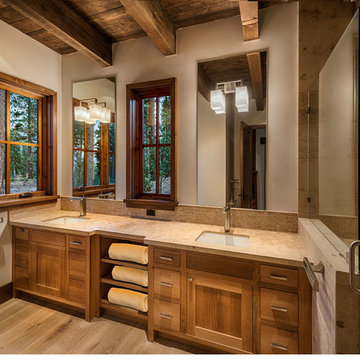
 Heslin Construction
Inspiration for a large rustic master beige tile and stone tile light wood floor corner shower remodel in Sacramento with shaker cabinets, medium tone wood cabinets, white walls and an undermount sink
Find the right local pro for your project

 Tindall Architecture Workshop
Photo by Firewater Photography.
Designed during previous position as Residential Studio Director and Project Architect at LS3P ASSOCIATES LTD.
Large elegant master beige tile and stone tile travertine floor bathroom photo in Other with raised-panel cabinets, medium tone wood cabinets, a two-piece toilet, beige walls, a drop-in sink and granite countertops
Large elegant master beige tile and stone tile travertine floor bathroom photo in Other with raised-panel cabinets, medium tone wood cabinets, a two-piece toilet, beige walls, a drop-in sink and granite countertops

 Cotner Building & Remodeling Company, LLC
Example of a country gray floor powder room design in Boise with shaker cabinets, dark wood cabinets, a two-piece toilet, gray walls, a drop-in sink and gray countertops
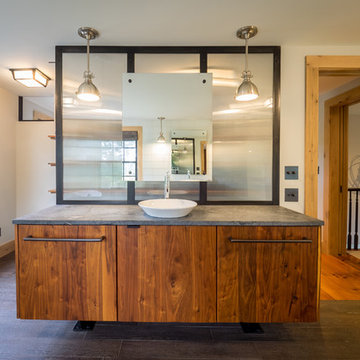
 Spyglass Design, Inc.
Photographer: Thomas Robert Clark
Inspiration for a mid-sized rustic 3/4 white tile and porcelain tile marble floor and white floor bathroom remodel in Philadelphia with open cabinets, medium tone wood cabinets, a one-piece toilet, white walls, an integrated sink, quartz countertops and a hinged shower door
Inspiration for a mid-sized rustic 3/4 white tile and porcelain tile marble floor and white floor bathroom remodel in Philadelphia with open cabinets, medium tone wood cabinets, a one-piece toilet, white walls, an integrated sink, quartz countertops and a hinged shower door

 Windhill+Co.
We gave this rather dated farmhouse some dramatic upgrades that brought together the feminine with the masculine, combining rustic wood with softer elements. In terms of style her tastes leaned toward traditional and elegant and his toward the rustic and outdoorsy. The result was the perfect fit for this family of 4 plus 2 dogs and their very special farmhouse in Ipswich, MA. Character details create a visual statement, showcasing the melding of both rustic and traditional elements without too much formality. The new master suite is one of the most potent examples of the blending of styles. The bath, with white carrara honed marble countertops and backsplash, beaded wainscoting, matching pale green vanities with make-up table offset by the black center cabinet expand function of the space exquisitely while the salvaged rustic beams create an eye-catching contrast that picks up on the earthy tones of the wood. The luxurious walk-in shower drenched in white carrara floor and wall tile replaced the obsolete Jacuzzi tub. Wardrobe care and organization is a joy in the massive walk-in closet complete with custom gliding library ladder to access the additional storage above. The space serves double duty as a peaceful laundry room complete with roll-out ironing center. The cozy reading nook now graces the bay-window-with-a-view and storage abounds with a surplus of built-ins including bookcases and in-home entertainment center. You can’t help but feel pampered the moment you step into this ensuite. The pantry, with its painted barn door, slate floor, custom shelving and black walnut countertop provide much needed storage designed to fit the family’s needs precisely, including a pull out bin for dog food. During this phase of the project, the powder room was relocated and treated to a reclaimed wood vanity with reclaimed white oak countertop along with custom vessel soapstone sink and wide board paneling. Design elements effectively married rustic and traditional styles and the home now has the character to match the country setting and the improved layout and storage the family so desperately needed. And did you see the barn? Photo credit: Eric Roth

Sponsored
Fredericksburg, OH

High Point Cabinets
Columbus' Experienced Custom Cabinet Builder | 4x Best of Houzz Winner
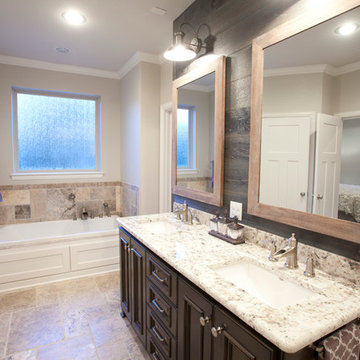
 McKinney Homes LLC
David White
Inspiration for a large craftsman master beige tile and stone tile travertine floor bathroom remodel in Austin with an undermount sink, shaker cabinets, dark wood cabinets, marble countertops, a one-piece toilet and gray walls
Inspiration for a large craftsman master beige tile and stone tile travertine floor bathroom remodel in Austin with an undermount sink, shaker cabinets, dark wood cabinets, marble countertops, a one-piece toilet and gray walls
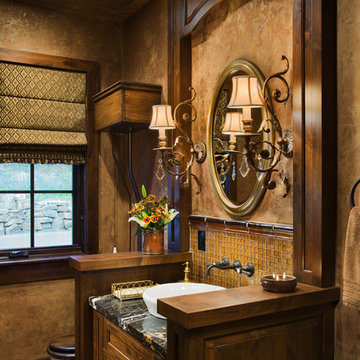
 CDC Woodworking
Greg Riegler

Inspiration for a coastal 3/4 subway tile concrete floor bathroom remodel in Miami with a two-piece toilet, white walls, wood countertops, dark wood cabinets, a vessel sink and a hinged shower door
Inspiration for a coastal 3/4 subway tile concrete floor bathroom remodel in Miami with a two-piece toilet, white walls, wood countertops, dark wood cabinets, a vessel sink and a hinged shower door
 Aneka Interiors Inc.

Example of a mid-sized mountain style 3/4 multicolored tile and matchstick tile slate floor alcove shower design in Denver with shaker cabinets, dark wood cabinets, a two-piece toilet, beige walls, an undermount sink and solid surface countertops
 Rhonda Knoche

The appliance garage and wall cabinet provide separation of spaces & great additional storage. The mirrors are framed with matching large door samples with mirror inserts.
 Kensington Smith Design, LLC

Inspiration for a mid-sized country medium tone wood floor and brown floor powder room remodel in Orange County with raised-panel cabinets, white cabinets, white walls, a vessel sink, wood countertops and brown countertops

Sponsored
Columbus, OH

Hope Restoration & General Contracting
Columbus Design-Build, Kitchen & Bath Remodeling, Historic Renovations

 MossCreek
Designed by MossCreek, this beautiful timber frame home includes signature MossCreek style elements such as natural materials, expression of structure, elegant rustic design, and perfect use of space in relation to build site. Photo by Mark Smith

 Synergy Home Improvements LLC
Hackettstown
Inspiration for a mid-sized rustic 3/4 porcelain tile bathroom remodel in New York with a one-piece toilet, multicolored walls, an undermount sink and solid surface countertops
Inspiration for a mid-sized rustic 3/4 porcelain tile bathroom remodel in New York with a one-piece toilet, multicolored walls, an undermount sink and solid surface countertops

 CK Design Group
Inspiration for a rustic powder room remodel in Jackson with dark wood cabinets, brown walls, an integrated sink and brown countertops

 JRP Design & Remodel
Our clients wanted the ultimate modern farmhouse custom dream home. They found property in the Santa Rosa Valley with an existing house on 3 ½ acres. They could envision a new home with a pool, a barn, and a place to raise horses. JRP and the clients went all in, sparing no expense. Thus, the old house was demolished and the couple’s dream home began to come to fruition.
The result is a simple, contemporary layout with ample light thanks to the open floor plan. When it comes to a modern farmhouse aesthetic, it’s all about neutral hues, wood accents, and furniture with clean lines. Every room is thoughtfully crafted with its own personality. Yet still reflects a bit of that farmhouse charm.
Their considerable-sized kitchen is a union of rustic warmth and industrial simplicity. The all-white shaker cabinetry and subway backsplash light up the room. All white everything complimented by warm wood flooring and matte black fixtures. The stunning custom Raw Urth reclaimed steel hood is also a star focal point in this gorgeous space. Not to mention the wet bar area with its unique open shelves above not one, but two integrated wine chillers. It’s also thoughtfully positioned next to the large pantry with a farmhouse style staple: a sliding barn door.
The master bathroom is relaxation at its finest. Monochromatic colors and a pop of pattern on the floor lend a fashionable look to this private retreat. Matte black finishes stand out against a stark white backsplash, complement charcoal veins in the marble looking countertop, and is cohesive with the entire look. The matte black shower units really add a dramatic finish to this luxurious large walk-in shower.
Photographer: Andrew - OpenHouse VC



 Krista + Home
Interior design by Krista Watterworth Alterman
Transitional marble tile and gray tile marble floor and gray floor freestanding bathtub photo in Miami with medium tone wood cabinets, an undermount sink, gray countertops and shaker cabinets
Transitional marble tile and gray tile marble floor and gray floor freestanding bathtub photo in Miami with medium tone wood cabinets, an undermount sink, gray countertops and shaker cabinets
 Hermitage Kitchen Gallery LLC
Designer: Terri Sears
Photography: Melissa M. Mills

Inspiration for a mid-sized rustic master beige tile and stone tile travertine floor and beige floor bathroom remodel in Nashville with flat-panel cabinets, medium tone wood cabinets, quartz countertops, an undermount sink, beige walls and beige countertops
Inspiration for a mid-sized rustic master beige tile and stone tile travertine floor and beige floor bathroom remodel in Nashville with flat-panel cabinets, medium tone wood cabinets, quartz countertops, an undermount sink, beige walls and beige countertops
 Aspen Leaf Interiors

Inspiration for a mid-sized rustic kids' brown tile and porcelain tile medium tone wood floor alcove shower remodel in Other with open cabinets, medium tone wood cabinets, a wall-mount toilet, beige walls, a wall-mount sink and wood countertops
70