
Search results for "Rustic vanity" in Home Design Ideas


Find the right local pro for your project
 Exemplar Carpentry & Home Renovations
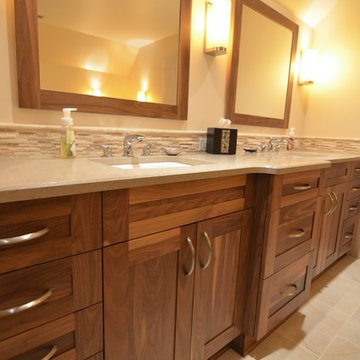
Major bathroom remodel, the original bathroom had a jacuzzi tub. We adjusted this space to remove the jacuzzi tub to accommodate for an expansive walk in curb-less shower, making it accessible for all generations of the family.
 The Kitchen Master
A rustic bath retreat was created in this Orland Park home by Adam Hartig AKBD to replace a poorly organized / dark room with cold finishes and low quality materials. By organizing the room properly, the client was able to double the vanity size and increase the shower / tub areas by 30%. Photos by Adam Hartig.

 Kimberley Kay Interiors
same for primary bathroom
A serene, spa-inspired primary bathroom featuring soft neutral textures, a freestanding soaking tub framed by natural light, and a glass-enclosed shower. Elevated finishes and a custom sauna create a luxurious, retreat-like experience.
 Direct Source MT
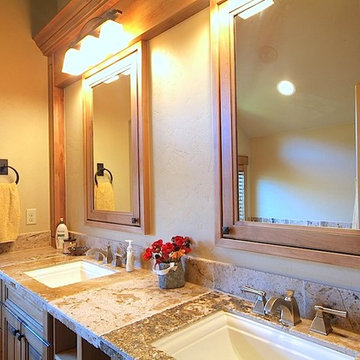

This rustic mountain home features knotty alder, craftsman style cabinetry. The master bath cabinets were raised to accommodate the tall homeowners.
Large arts and crafts master beige tile and ceramic tile ceramic tile drop-in bathtub photo in Other with an undermount sink, shaker cabinets, medium tone wood cabinets, granite countertops and white walls
Large arts and crafts master beige tile and ceramic tile ceramic tile drop-in bathtub photo in Other with an undermount sink, shaker cabinets, medium tone wood cabinets, granite countertops and white walls


 Homestar Building
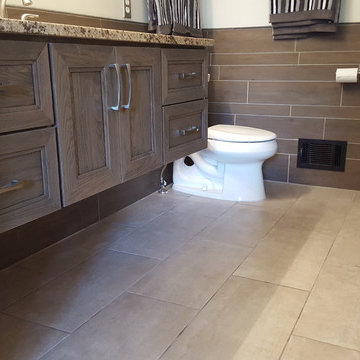
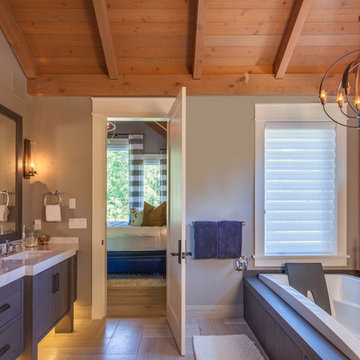
Example of a mid-sized transitional master bathroom design in Vancouver with flat-panel cabinets, dark wood cabinets, beige walls and an undermount sink

 Fratantoni Luxury Estates Design/Build/Remodeling
Custom luxury Powder Rooms for your guests by Fratantoni luxury Estates!
Follow us on Pinterest, Facebook, Twitter and Instagram for more inspiring photos!

 Deep River Partners
A young family sought their forever home where they would grow together and create lasting memories. Designing this custom home on a spacious 4.5-acre waterfront lot provided the perfect setting to create an openness with spaces where every member of the family could enjoy.
The primary goal was to maximize the lake views with separate special spaces for various uses and activities, yet with an open concept for connection between rooms. They wanted a home that would stand the test of time and grow with the family.
Traditional with a classic sensibility lead the design theme. A happy color palette of soft toned colors in blues, pinks, and turquoise - with a nod to lake living through patterns, and natural elements - provides a lived in and welcoming sense. It’s eclectic flair of polished sparkle finds balanced with rustic detailing that gives it a curated presentation with classic styling for the sense of a home that has always been there.

 Centre Sky Architecture Ltd
 This unique project has heavy Asian influences due to the owner’s strong connection to Indonesia, along with a Mountain West flare creating a unique and rustic contemporary composition. This mountain contemporary residence is tucked into a mature ponderosa forest in the beautiful high desert of Flagstaff, Arizona. The site was instrumental on the development of our form and structure in early design. The 60 to 100 foot towering ponderosas on the site heavily impacted the location and form of the structure. The Asian influence combined with the vertical forms of the existing ponderosa forest led to the Flagstaff House trending towards a horizontal theme.
 Gilberts Carpets Plus Color Tile

Large mountain style master beige tile and travertine tile travertine floor and brown floor bathroom photo in Other with furniture-like cabinets, dark wood cabinets, beige walls, an undermount sink, soapstone countertops and a hinged shower door
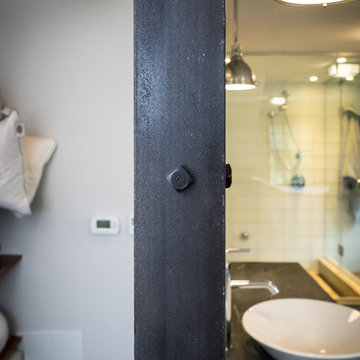
 Spyglass Design, Inc.
Photographer: Thomas Robert Clark
Example of a mid-sized mountain style 3/4 white tile and porcelain tile marble floor and white floor bathroom design in Philadelphia with open cabinets, medium tone wood cabinets, a one-piece toilet, white walls, an integrated sink, quartz countertops and a hinged shower door
Example of a mid-sized mountain style 3/4 white tile and porcelain tile marble floor and white floor bathroom design in Philadelphia with open cabinets, medium tone wood cabinets, a one-piece toilet, white walls, an integrated sink, quartz countertops and a hinged shower door

Sponsored
Sunbury, OH

J.Holderby - Renovations
Franklin County's Leading General Contractors - 2X Best of Houzz!
 Gilberts Carpets Plus Color Tile
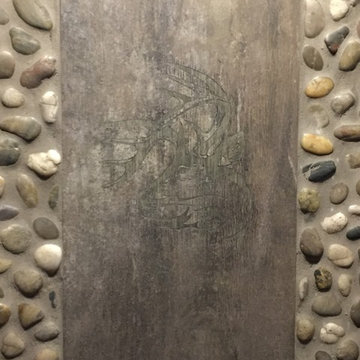
Large mountain style master beige tile and travertine tile travertine floor and brown floor bathroom photo in Other with furniture-like cabinets, dark wood cabinets, beige walls, an undermount sink, soapstone countertops and a hinged shower door
 Red Oak Construction of Ennice, Inc.
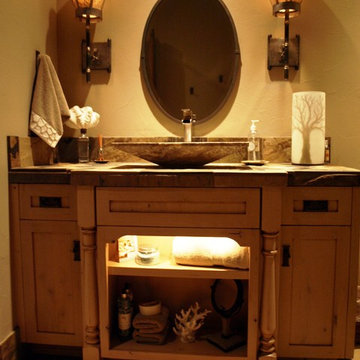
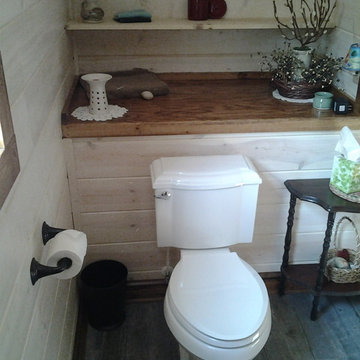
Example of a mid-sized mountain style medium tone wood floor bathroom design in Raleigh with beaded inset cabinets, dark wood cabinets, a two-piece toilet, white walls, a vessel sink and granite countertops
 Gilberts Carpets Plus Color Tile

Large mountain style master beige tile and travertine tile travertine floor and brown floor bathroom photo in Other with furniture-like cabinets, dark wood cabinets, soapstone countertops, beige walls, an undermount sink and a hinged shower door
 Spyglass Design, Inc.
Photographer: Thomas Robert Clark

Example of a mid-sized mountain style 3/4 white tile and porcelain tile marble floor and white floor bathroom design in Philadelphia with open cabinets, medium tone wood cabinets, a one-piece toilet, white walls, an integrated sink, quartz countertops and a hinged shower door
Example of a mid-sized mountain style 3/4 white tile and porcelain tile marble floor and white floor bathroom design in Philadelphia with open cabinets, medium tone wood cabinets, a one-piece toilet, white walls, an integrated sink, quartz countertops and a hinged shower door

 Spyglass Design, Inc.
Photographer: Thomas Robert Clark
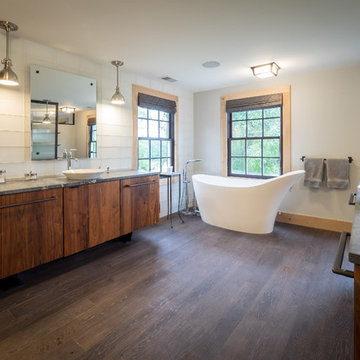
Inspiration for a mid-sized rustic 3/4 white tile and porcelain tile marble floor and white floor bathroom remodel in Philadelphia with open cabinets, medium tone wood cabinets, a one-piece toilet, white walls, an integrated sink, quartz countertops and a hinged shower door
Inspiration for a mid-sized rustic 3/4 white tile and porcelain tile marble floor and white floor bathroom remodel in Philadelphia with open cabinets, medium tone wood cabinets, a one-piece toilet, white walls, an integrated sink, quartz countertops and a hinged shower door
 Spyglass Design, Inc.
Photographer: Thomas Robert Clark
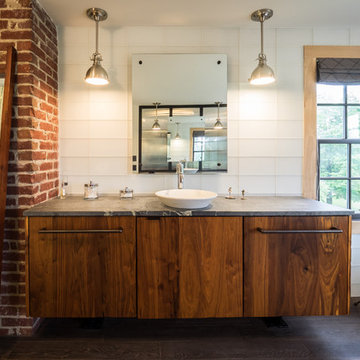
Inspiration for a mid-sized rustic 3/4 white tile and porcelain tile marble floor and white floor bathroom remodel in Philadelphia with open cabinets, medium tone wood cabinets, a one-piece toilet, white walls, an integrated sink, quartz countertops and a hinged shower door
Inspiration for a mid-sized rustic 3/4 white tile and porcelain tile marble floor and white floor bathroom remodel in Philadelphia with open cabinets, medium tone wood cabinets, a one-piece toilet, white walls, an integrated sink, quartz countertops and a hinged shower door
 Lauren Lowry Interior Design

Transitional white tile and subway tile multicolored floor, single-sink and wallpaper freestanding bathtub photo with shaker cabinets, green cabinets, pink walls, an undermount sink, white countertops and a freestanding vanity
74