
Search results for "Rustic vanity" in Home Design Ideas
 Lewis & Associates Designs, llc
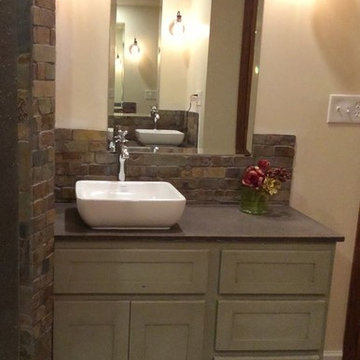
Sometimes the true inspiration for a space come from who the client's really are at heart. The owners of this center-hall colonial just didn't seem to match their house. Oh sure the space was cut up and horrendously decorated, but the true inspiration was the client's love for the horse world and their down-to-earth lifestyle.
Immediately, I blew out the walls of a space that was segregated into three little rooms; a dressing room, a vanity/tub room, and a shower/commode room. Using the supply and waste lines locations of the tub I was able to build them a custom shower area that better fit their lifestyle. Jumping on the old shower supply and waste lines, I was able to add a second vanity to this master suite.
The real magic came from the use of materials. I didn't want this to come off a "gitchy", over-the-top horse and barn motif but a space that spoke of an earthy naturalness. I chose materials that had a irregular, organic feel and juxtaposed them against a containing grid and strong vertical lines. The palette is intentionally simple so as not to overwhelm the strong saturation of the natural materials. The simplicity of line and the scale of the shapes are all designed to compliment the pungent earthiness of the well-chosen materials.
Now they have a room that "feels" like them, but allows them to interpret that as they enjoy the room for years to come!
 Locati Architects
Gibeon Photography

Example of a mountain style beige tile light wood floor corner shower design in Other with an integrated sink, flat-panel cabinets, light wood cabinets and beige walls
Example of a mountain style beige tile light wood floor corner shower design in Other with an integrated sink, flat-panel cabinets, light wood cabinets and beige walls

Find the right local pro for your project
 Eurowood Cabinets, Inc
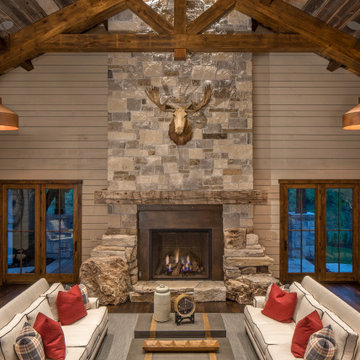

Farmhouse dark wood floor and brown floor living room photo in Omaha with gray walls and a standard fireplace
 SCF Architecture, LLC
Our owners were looking to upgrade their master bedroom into a hotel-like oasis away from the world with a rustic "ski lodge" feel. The bathroom was gutted, we added some square footage from a closet next door and created a vaulted, spa-like bathroom space with a feature soaking tub. We connected the bedroom to the sitting space beyond to make sure both rooms were able to be used and work together. Added some beams to dress up the ceilings along with a new more modern soffit ceiling complete with an industrial style ceiling fan. The master bed will be positioned at the actual reclaimed barn-wood wall...The gas fireplace is see-through to the sitting area and ties the large space together with a warm accent. This wall is coated in a beautiful venetian plaster. Also included 2 walk-in closet spaces (being fitted with closet systems) and an exercise room.
Pros that worked on the project included: Holly Nase Interiors, S & D Renovations (who coordinated all of the construction), Agentis Kitchen & Bath, Veneshe Master Venetian Plastering, Stoves & Stuff Fireplaces
 Precision Construction Group

Large transitional master medium tone wood floor bathroom photo in New Orleans with gray cabinets, shaker cabinets and a hinged shower door
 Mell Lawrence Architects

Trendy master medium tone wood floor bathroom photo in Austin with an undermount sink, flat-panel cabinets, light wood cabinets and an undermount tub


 WINDY PINE LOG HOMES LLC
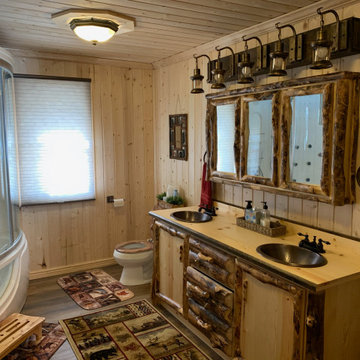

Bathroom - mid-sized rustic 3/4 vinyl floor and brown floor bathroom idea in Seattle with flat-panel cabinets, black cabinets, an integrated sink, quartz countertops, white countertops and white walls
 Savvy Interiors

Example of a huge southwest master multicolored tile and ceramic tile terra-cotta tile and orange floor bathroom design in San Diego with raised-panel cabinets, medium tone wood cabinets, white walls, a vessel sink, a hinged shower door and gray countertops
 Littlebranch Farm
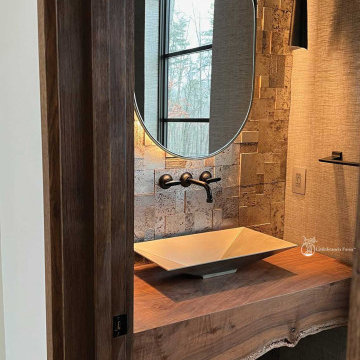
This custom live edge walnut waterfall floating vanity was handcrafted in our Nashville studio for a client seeking a warm, organic, and modern focal point for their bathroom remodel. The vanity is built from premium, sustainably sourced black walnut and features:
A seamless waterfall edge highlighting continuous grain
Live edge detailing preserved and hand-shaped for natural character
Floating installation for a clean, modern look
A contemporary vessel sink paired with wall-mounted fixtures
Hand-rubbed finish that protects the wood while enhancing depth and movement in the grain
The finished piece adds warmth, texture, and artisan craftsmanship to the client’s beautifully designed bathroom. We’re thrilled to see how the vanity complements the layered tile wall, soft lighting, and architectural accents.
At Littlebranch Farm, every project is custom built to order. From vanities and bathroom countertops to statement furniture pieces, we craft each design by hand using solid hardwoods and artistic live-edge details.
Interested in a custom vanity or live-edge piece for your home?
We’d love to help bring your vision to life.

 Bryan Construction, Cabinetry & Woodwork, Inc.
Email. Zak@zydesignsite.com
Example of an arts and crafts home design design in Philadelphia
Example of an arts and crafts home design design in Philadelphia

 MGM Builders
Rustic and modern design elements complement one another in this 2,480 sq. ft. three bedroom, two and a half bath custom modern farmhouse. Abundant natural light and face nailed wide plank white pine floors carry throughout the entire home along with plenty of built-in storage, a stunning white kitchen, and cozy brick fireplace.
Photos by Tessa Manning

Sponsored
Sunbury, OH

J.Holderby - Renovations
Franklin County's Leading General Contractors - 2X Best of Houzz!

 Cabinet Designers, Inc
Bathroom - mid-sized farmhouse master white tile and subway tile light wood floor and beige floor bathroom idea in New York with dark wood cabinets, white walls, an undermount sink, black countertops and open cabinets
 GMI Design Group
Dan Rockafellow Photography

Inspiration for a mid-sized rustic master beige tile and stone tile travertine floor walk-in shower remodel in Other with recessed-panel cabinets, dark wood cabinets, a two-piece toilet, beige walls, an undermount sink and quartz countertops
Inspiration for a mid-sized rustic master beige tile and stone tile travertine floor walk-in shower remodel in Other with recessed-panel cabinets, dark wood cabinets, a two-piece toilet, beige walls, an undermount sink and quartz countertops
 Ryan A. Jones & Associates

Beach style 3/4 gray tile, green tile and white tile single-sink alcove shower photo in Other with shaker cabinets, white cabinets, beige walls, an undermount sink, white countertops and a built-in vanity
 Spyglass Design, Inc.
Photographer: Thomas Robert Clark
Mid-sized mountain style 3/4 white tile and porcelain tile marble floor and white floor bathroom photo in Philadelphia with open cabinets, medium tone wood cabinets, a one-piece toilet, white walls, an integrated sink, quartz countertops and a hinged shower door
Mid-sized mountain style 3/4 white tile and porcelain tile marble floor and white floor bathroom photo in Philadelphia with open cabinets, medium tone wood cabinets, a one-piece toilet, white walls, an integrated sink, quartz countertops and a hinged shower door


 Alison Giese Interiors
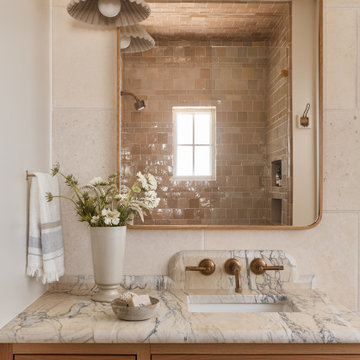
Inspiration for a small transitional 3/4 beige tile and terra-cotta tile single-sink shower bench remodel in Austin with flat-panel cabinets, light wood cabinets, beige walls, an undermount sink, marble countertops, a hinged shower door, white countertops and a built-in vanity

 H2D Architecture + Design
 H2D Architecture + Design developed a comprehensive vision for the renovation of this Bellevue residence, creating a cohesive master plan that can be implemented in phased construction to align with the homeowners' priorities, budget, and timeline. The first phase reimagined the primary suite, including a redesigned bathroom, reconfigured closet and bedroom. Strategic space planning enhanced the functionality and flow of each space while creating a serene, spa-inspired retreat tailored to the homeowners' lifestyle. Future phases will transform the home's main living areas through a complete reconfiguration of the kitchen, dining room, entry, and living room. The design will improve circulation, increase functionality, and create light-filled, beautifully connected spaces.
Architecture: H2D Architecture + Design
www.h2darchitects.com
Interiors: Kat Lawton Interiors
Photos by: John Granen

 JRP Design & Remodel
Our clients wanted the ultimate modern farmhouse custom dream home. They found property in the Santa Rosa Valley with an existing house on 3 ½ acres. They could envision a new home with a pool, a barn, and a place to raise horses. JRP and the clients went all in, sparing no expense. Thus, the old house was demolished and the couple’s dream home began to come to fruition.
The result is a simple, contemporary layout with ample light thanks to the open floor plan. When it comes to a modern farmhouse aesthetic, it’s all about neutral hues, wood accents, and furniture with clean lines. Every room is thoughtfully crafted with its own personality. Yet still reflects a bit of that farmhouse charm.
Their considerable-sized kitchen is a union of rustic warmth and industrial simplicity. The all-white shaker cabinetry and subway backsplash light up the room. All white everything complimented by warm wood flooring and matte black fixtures. The stunning custom Raw Urth reclaimed steel hood is also a star focal point in this gorgeous space. Not to mention the wet bar area with its unique open shelves above not one, but two integrated wine chillers. It’s also thoughtfully positioned next to the large pantry with a farmhouse style staple: a sliding barn door.
The master bathroom is relaxation at its finest. Monochromatic colors and a pop of pattern on the floor lend a fashionable look to this private retreat. Matte black finishes stand out against a stark white backsplash, complement charcoal veins in the marble looking countertop, and is cohesive with the entire look. The matte black shower units really add a dramatic finish to this luxurious large walk-in shower.
Photographer: Andrew - OpenHouse VC
71